Skip main navigation
Sold
  • Price Unknown

    3003 N 79th St, Kansas City, KS 66109

    3beds
    2,149sqft
    Single Family Residence
    Built in 1969
    0.25 Acres Lot
    $323,700 Zestimate®
    $--/sqft
    $2,280 Estimated rent

    Home value

    $323,700

    $269,000 - $388,000

    $2,280/mo

    Zestimate® history
    Loading
    Loading...

    Owner options

    List your home for rent

    $2,280/mo

    Rent Zestimate®

    Find your next renter with Zillow Rental Manager. Plus, with online applications, you can quickly screen prospective tenants – for free.

    Learn more

    $2,280/mo

    Rent Zestimate®

    Refinance and save

    Refinancing to a lower rate could help reduce your monthly payments and save thousands over the life of the loan.

    See today's rates

    Explore your selling options

    Work with a Zillow partner agent

    Leverage their expertise and Zillow's premium Showcase listings to get your home seen by more buyers.

    Get started

    List with your own agent

    Get your home in front of millions of buyers by listing it on Zillow.

    Learn how to do it

    Sell it yourself

    Take full control of how buyers see your home on Zillow by listing For Sale by Owner (FSBO).

    List your home

    What's special

    Beautiful fireplaceFinished basementPrivate retreatNon-conforming bedroomsPlush new carpetPergola-covered sectionExpansive patio
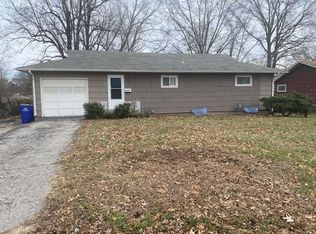
    Welcome to Patio Paradise! This stunning 3-bedroom, 3-bath home has been completely renovated from top to bottom. Step inside and be greeted by an open floor plan featuring luxury vinyl plank flooring, a striking accent wall, and a beautiful fireplace as the focal point of the living room. The kitchen is a chef’s delight, showcasing quartz countertops, stainless steel appliances, and a stylish herringbone tile backsplash. Modern black and gold fixtures throughout add a touch of elegance. Each bathroom has been thoughtfully updated with premium finishes, while plush new carpet brings comfort to the bedrooms. The finished basement expands your living space with two non-conforming bedrooms, an additional living area, and a third full bathroom. Ease of ownership for years to come with so much new -HVAC, roof, water heater, electrical panel and plumbing. Outside, enjoy your own private retreat. The backyard is mostly fenced and lined with mature trees that provide natural shade. Entertain with ease on the expansive patio—complete with a pergola-covered section just off the living room—perfect for grilling, dining, or relaxing. Tucked away on a quiet street with a private lot, this home combines style, function, and comfort inside and out. Esta impresionante casa de 3 dormitorios y 3 baños ha sido completamente renovada. Al entrar, le recibira un diseño abierto con lujosos pisos de tablones de vinilo, una llamativa pared decorativa y una hermosa chimenea como punto focal de la sala de estar. La cocina es una delicia para cualquier chef, con encimeras de cuarzo, electrodomésticos de acero inoxidable y un elegante protector contra salpicaduras de azulejos en espiga. Los modernos accesorios negros y dorados en toda la casa añaden un

    Zillow last checked:

    Listing updated:

    Listing Provided by:

    Joe Blackshere 913-484-4701,

    1st Class Real Estate KC

    Bought with:

    Charity Mozafari, SP00233875

    Platinum Realty LLC

    Source: Heartland MLS as distributed by MLS GRID,MLS#: 2571495MLS Logo

    Facts & features

    Interior

    Bedrooms & bathrooms
    • Bedrooms: 3
    • Bathrooms: 3
    • Full bathrooms: 3
    Primary bedroom
    • Level: Upper
    • Area: 176 Square Feet
    • Dimensions: 16 x 11
    Bedroom
    • Level: Basement
    • Area: 144 Square Feet
    • Dimensions: 12 x 12
    Bedroom
    • Level: Basement
    • Area: 132 Square Feet
    • Dimensions: 12 x 11
    Bedroom 2
    • Level: Upper
    • Area: 160 Square Feet
    • Dimensions: 10 x 16
    Bedroom 3
    • Level: Upper
    • Area: 121 Square Feet
    • Dimensions: 11 x 11
    Primary bathroom
    • Level: Upper
    • Area: 28 Square Feet
    • Dimensions: 7 x 4
    Bathroom 2
    • Level: Upper
    • Area: 56 Square Feet
    • Dimensions: 7 x 8
    Bathroom 3
    • Level: Basement
    • Area: 70 Square Feet
    • Dimensions: 10 x 7
    Dining room
    • Level: Main
    • Area: 169 Square Feet
    • Dimensions: 13 x 13
    Hearth room
    • Level: Main
    • Area: 280 Square Feet
    • Dimensions: 14 x 20
    Kitchen
    • Level: Main
    • Area: 120 Square Feet
    • Dimensions: 12 x 10
    Other
    • Level: Basement
    • Area: 364 Square Feet
    • Dimensions: 14 x 26
    Living room
    • Level: Main
    • Area: 182 Square Feet
    • Dimensions: 14 x 13
    Heating
    • Natural Gas
    Cooling
    • Electric
    Appliances
    • Included: Dishwasher, Disposal, Built-In Electric Oven
    Features
    • Basement: Full
    • Number of fireplaces: 2
    Interior area
    • Total structure area: 2,149
    • Total interior livable area: 2,149 sqft
    • Finished area above ground: 1,439
    • Finished area below ground: 710

    Property

    Parking
    • Total spaces: 2
    • Parking features: Attached
    • Attached garage spaces: 2
    Lot
    • Size: 0.25 Acres
    • Dimensions: 81 x 120
    Details
    • Parcel number: 1050293201004003000

    Construction

    Type & style
    • Home type: SingleFamily
    • Property subtype: Single Family Residence
    Materials
    • Frame
    • Roof: Composition
    Condition
    • Year built: 1969

    Utilities & green energy

    • Sewer: Public Sewer
    • Water: Public

    Community & neighborhood

    Location
    • Region: Kansas City
    • Subdivision: Meadow Ln

    HOA & financial

    HOA
    • Has HOA: No
    • Association name: Meadow Lane

    Other

    Other facts
    • Listing terms: Cash,Conventional,FHA,VA Loan
    • Ownership: Investor
    • Road surface type: Paved

    Price history

    DateEventPrice
    10/27/2025Sold--
    Source: Heartland MLS as distributed by MLS GRID #2571495 Report a problem
    9/14/2025Pending sale$307,000$143/sqft
    Source: Heartland MLS as distributed by MLS GRID #2571495 Report a problem
    9/9/2025Price change$307,000-2.5%$143/sqft
    Source: Heartland MLS as distributed by MLS GRID #2571495 Report a problem
    8/28/2025Listed for sale$315,000$147/sqft
    Source: Heartland MLS as distributed by MLS GRID #2571495 Report a problem
    6/14/2005Sold--
    Source: Public Record Report a problem

    Public tax history

    YearProperty taxesTax assessment
    2025$4,951 +1.5%$31,947 -1.8%
    2024$4,879 +10.4%$32,522 +18.4%
    2023$4,421 +17%$27,473 +17.5%
    2022$3,779 +10.6%$23,391 +13.1%
    2021$3,418 +6.4%$20,677 +6.3%
    2020$3,212 +7%$19,445 +6.8%
    2019$3,002 +6.6%$18,200 +6%
    2018$2,816 +3.3%$17,170 +4.2%
    2017$2,726 +11.3%$16,480 +12.2%
    2016$2,448 +1.8%$14,688 +3%
    2015$2,404 +5%$14,260 +2.6%
    2014$2,290 $13,892
    2013-- $13,892
    2012-- $13,892
    2011-- --
    2008-- $16,101 -5%
    2007-- $16,940
    2006-- $16,940 +9.7%
    2005-- $15,445 +12.3%
    2004-- $13,754 +5.2%
    2003-- $13,076 +10.4%
    2002-- $11,845 +15.1%
    2000-- $10,293

    Find assessor info on the county website

    Neighborhood: 66109

    Nearby schools

    GreatSchools rating
    Get a cash offer in 3 minutes
    Find out how much your home could sell for in as little as 3 minutes with a no-obligation cash offer.
    Estimated market value
    $323,700
    Get a cash offer in 3 minutes
    Find out how much your home could sell for in as little as 3 minutes with a no-obligation cash offer.
    Estimated market value
    $323,700