Skip main navigation
Sold
  • Price Unknown

    3003 NE 54th St, Kansas City, MO 64119

    3beds
    1,308sqft
    Single Family Residence
    Built in 1939
    0.34 Acres Lot
    $277,900 Zestimate®
    $--/sqft
    $1,774 Estimated rent

    Home value

    $277,900

    $264,000 - $292,000

    $1,774/mo

    Zestimate® history
    Loading
    Loading...

    Owner options

    List your home for rent

    $1,774/mo

    Rent Zestimate®

    Find your next renter with Zillow Rental Manager. Plus, with online applications, you can quickly screen prospective tenants – for free.

    Learn more

    $1,774/mo

    Rent Zestimate®

    Refinance and save

    Refinancing to a lower rate could help reduce your monthly payments and save thousands over the life of the loan.

    See today's rates

    Explore your selling options

    Work with a Zillow partner agent

    Leverage their expertise and Zillow's premium Showcase listings to get your home seen by more buyers.

    Get started

    List with your own agent

    Get your home in front of millions of buyers by listing it on Zillow.

    Learn how to do it

    Sell it yourself

    Take full control of how buyers see your home on Zillow by listing For Sale by Owner (FSBO).

    List your home

    What's special

    Extra garage spaceHard woodsRomantic craftsmanStone cottagesStarter homeInterior paintNew carpet
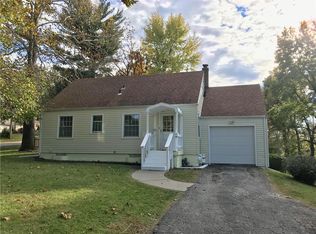
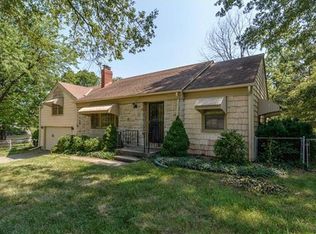
    GREENHAVEN Charmer.... in all its glory! Centered in the heart, of a romantic craftsman Built development of Stone Cottages, English Tudor-style homes, and Cape Cod's. Do you need... a starter home, or extra garage space... with 7' clearance? First floor living, or upstairs space for a 30' large main bedroom (a perfect place for hide-n-seek for the kiddo's). It will win your heart., 3+ bedroom, 11/2 bath, has much to offer... All the original quality built-ins, French doors & windows (even a plant greenhouse/wd in the mudroom!), glass/brass doorknobs, dormers, phone nook, wood doors, masonry FRPL, screened patio, updated... vinyl siding, Main bath, dishwasher, newer carpet, interior paint, and lighting/fans throughout main level, tons of built-ins and hidey spots on 2nd level! Even a built-in makeup vanity behind shutter doors, cedar closets and cedar chest window seat! All Refreshed last Spring! Plush carpets (some original Hard woods under new carpet could be refinished), and fresh paint inside from top to bottom, updated lighting fixtures and ceiling fans, along with a pop of color on select accent walls. Come on and take a look, you will love it!

    Zillow last checked:

    Listing updated:

    Listed by:

    Linda Silvey 816-349-8615,

    BHG Kansas City Homes

    Bought with:

    Amy Hunter, WP-1730199

    ReeceNichols-KCN

    Source: Heartland MLS as distributed by MLS GRID,MLS#: 2465907MLS Logo

    Facts & features

    Interior

    Bedrooms & bathrooms
    • Bedrooms: 3
    • Bathrooms: 2
    • Full bathrooms: 1
    • 1/2 bathrooms: 1
    Bedroom 1
    • Features: All Carpet, Built-in Features, Carpet, Cedar Closet(s)
    • Level: Second
    • Dimensions: 30.6 x 10.7
    Bedroom 2
    • Features: All Carpet, Built-in Features, Ceiling Fan(s)
    • Level: Main
    • Dimensions: 12.1 x 9.6
    Bedroom 3
    • Features: Carpet
    • Level: Main
    • Dimensions: 10.4 x 8.11
    Bathroom 1
    • Features: Ceramic Tiles, Shower Only
    • Level: Main
    • Dimensions: 6.6 x 4.1
    Dining room
    • Features: Built-in Features, Carpet, Ceiling Fan(s)
    • Level: Main
    • Dimensions: 11 x 9
    Half bath
    • Features: Linoleum, Other
    • Level: Second
    • Dimensions: 4.1 x 4.1
    Kitchen
    • Features: Built-in Features, Laminate Counters
    • Level: Main
    • Dimensions: 11 x 5
    Laundry
    • Level: Basement
    • Dimensions: 20.9 x 9.6
    Living room
    • Features: Carpet, Fireplace
    • Level: Main
    • Dimensions: 15 x 13
    Other
    • Features: All Carpet
    • Level: Main
    • Dimensions: 7.9 x 10.2
    Heating
    • Natural Gas, Forced Air
    Cooling
    • Electric
    Appliances
    • Included: Dishwasher, Dryer, Exhaust Fan, Refrigerator, Built-In Electric Oven, Free-Standing Electric Oven, Washer
    • Laundry: In Basement, Sink
    Features
    • Cedar Closet, Ceiling Fan(s), Custom Cabinets, Stained Cabinets
    • Flooring: Carpet, Tile, Wood
    • Doors: Storm Door(s)
    • Windows: Window Coverings, Storm Window(s) - Partial, Wood Frames
    • Basement: Unfinished,Stone/Rock,Sump Pump,Walk-Up Access
    • Attic: Expandable
    • Number of fireplaces: 1
    • Fireplace features: Gas, Masonry, Other, Wood Burning, Fireplace Screen
    Interior area
    • Total structure area: 1,308
    • Total interior livable area: 1,308 sqft
    • Finished area above ground: 1,308

    Property

    Parking
    • Total spaces: 3
    • Parking features: Attached, Detached, Garage Door Opener, Garage Faces Front, Garage Faces Side
    • Attached garage spaces: 3
    Features
    • Patio & porch: Covered, Screened
    • Exterior features: Dormer
    Lot
    • Size: 0.34 Acres
    • Features: Corner Lot, Level
    Details
    • Parcel number: 147130008004.00

    Construction

    Type & style
    • Home type: SingleFamily
    • Architectural style: Cape Cod,Craftsman
    • Property subtype: Single Family Residence
    Materials
    • Vinyl Siding
    • Roof: Composition
    Condition
    • Year built: 1939

    Community & HOA

    Community
    • Subdivision: Green Haven
    HOA
    • Has HOA: No
    • HOA name: Greenhaven Neighborhood Assoc. (Voluntary)
    Location
    • Region: Kansas City

    Financial & listing details

    • Tax assessed value: $33,330
    • Annual tax amount: $2,247
    • Date on market: 1/7/2024
    • Listing terms: Bond/Special,Cash,Conventional,FHA,VA Loan
    • Ownership: Private

    Price history

    DateEventPrice
    3/1/2024Sold--
    Source: Heartland MLS as distributed by MLS GRID #2465907 Report a problem
    2/1/2024Pending sale$250,000$191/sqft
    Source: Heartland MLS as distributed by MLS GRID #2465907 Report a problem
    1/17/2024Price change$250,000-2%$191/sqft
    Source: Heartland MLS as distributed by MLS GRID #2465907 Report a problem
    1/7/2024Listed for sale$255,000+18.6%$195/sqft
    Source: Heartland MLS as distributed by MLS GRID #2465907 Report a problem
    4/10/2023Sold--
    Source: Heartland MLS as distributed by MLS GRID #2420150 Report a problem
    3/23/2023Pending sale$215,000$164/sqft
    Source: Heartland MLS as distributed by MLS GRID #2420150 Report a problem
    3/19/2023Listed for sale$215,000$164/sqft
    Source: Heartland MLS as distributed by MLS GRID #2420150 Report a problem

    Public tax history

    YearProperty taxesTax assessment
    2025$2,626 +15.9%$33,330 +18.4%
    2024$2,267 +0.9%$28,140
    2023$2,247 +17.8%$28,140 +23.2%
    2022$1,908 -0.1%$22,840
    2021$1,910 +2.7%$22,840 +11%
    2020$1,861 $20,580
    2019$1,861 +1.9%$20,580 +4.7%
    2018$1,826 +1.9%$19,650
    2017$1,792 $19,650
    2016$1,792 $19,650
    2015$1,792 +0%$19,650 +5.4%
    2014$1,791 $18,640
    2013-- $18,640 -3.3%
    2012-- $19,270
    2011-- $19,270 -17.5%
    2010-- $23,350
    2009-- $23,350 -1.1%
    2007-- $23,620 +3%
    2006-- $22,930 0%
    2005$1,504 $22,940 +8%
    2004-- $21,240
    2003-- $21,240 +43.5%
    2002-- $14,800 +6.1%
    2001-- $13,950
    Find assessor info on the county website

    Neighborhood: Big Shoal

    Nearby schools

    GreatSchools rating
    Schools provided by the listing agent
    • High: Oak Park

    Source: Heartland MLS as distributed by MLS GRID. This data may not be complete. We recommend contacting the local school district to confirm school assignments for this home.

    Get a cash offer in 3 minutes
    Find out how much your home could sell for in as little as 3 minutes with a no-obligation cash offer.
    Estimated market value
    $277,900
    Get a cash offer in 3 minutes
    Find out how much your home could sell for in as little as 3 minutes with a no-obligation cash offer.
    Estimated market value
    $277,900