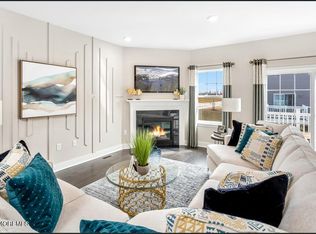
Seller Offering $4,000 Incentive towards closing costs. Moving In READY 1.5 yrs old, EAST Facing UPGRADED stunning 3-bedroom, 2.5-bath Monterey Model townhouse located in the highly sought-after Parc@Marlboro subdivision, originally built by Lennar Builders providing homeowners with luxurious living spaces and modern conveniences was recently Upgraded with high end finishes. Upon entering this exquisite home, you'll be greeted by 9-foot ceilings, custom paint and an open-concept design, creating a warm and inviting atmosphere. The entire home features beautiful, engineered wood flooring, crown molding, which seamlessly flows up to the second floor, enhancing the elegance and continuity of the space. The open-concept living area includes a cozy family room with a beautiful, upgraded caddy-corner gas-burning fireplace, surrounded by Ceramic tile from floor to ceiling, and a beautiful mantel, perfect for relaxing evenings. The spacious kitchen is adorned with a beautiful, tiled backsplash all around, ample cabinet space, a stainless-steel appliance package, inclusive of an oven microwave combo, cooktop with hood fan, dishwasher, and refrigerator. The kitchen also features an expansive island, ideal for informal meals, morning coffee, or gatherings with friends and family. The island houses a kitchen sink, garbage cabinet, garbage disposal and is adorned with stunning white quartz countertops. Additionally, the kitchen offers a pantry for extra storage and soft closing cabinets and drawers.
Adjacent to the kitchen is a custom painted formal dining area, perfect for entertaining guests. The Sliding doors between the dining room and family room lead out to a beautiful deck, providing an excellent space for outdoor enjoyment. The 1st floor is completed with a convenient upgraded powder room and plenty of storage.
The 2nd floor, features 9-foot ceilings, where you'll find all 3 bedrooms, including the expansive primary bedroom. The primary suite boasts a tray ceiling with a modern ceiling fan, double walk-in closets, and a separate flex space that can be used for a vanity, office, or exercise equipment. The en-suite bathroom is a true retreat with double sinks, quartz countertops, private toilet room, and a large shower stall.
The 2 other spacious bedrooms feature modern light features and share a full bath with a shower/tub. A separate loft area provides additional flex space for an office or reading area. For convenience, the laundry room is located on the 2nd floor inclusive of washer/dryer and shelving.
This home also includes a large unfinished basement with all wall's insulation, partially finished ceiling and very high ceilings, offering potential for additional living space, such as a media room, exercise area, or children's playroom. All the Plumbing is already in place for the future addition of a full bathroom.
Additional features of this home include a large 2-car garage, all windows/doors upgraded blinds, and a full technology set-up ready to be activated. The community's future amenities are exceptional, including a clubhouse, in-ground pool, playground, fitness center, dog park, and EV charging stations. Marlboro Township is renowned for its A-rated school system and provides easy access to major highways 9, 18, and 79. The location is also close to major shopping centers, restaurants, and commuter lots for those traveling to NYC.
Don't miss the opportunity to just Move In and Unpack - Everything is done.
Sold for $845,000
Zillow last checked:
Listing updated:
Bought with:
Gina Pappone, 1650230
RE/MAX Revolution
Source: MoreMLS,MLS#: 22505589
Price history
| Date | Event | Price |
|---|---|---|
| 6/16/2025 | Sold | $845,000-1.5%$304/sqft |
Source:  MoreMLS #22505589 Report a problem MoreMLS #22505589 Report a problem | ||
| 4/21/2025 | Pending sale | $857,990$308/sqft |
Source: MoreMLS #22505589 Report a problem | ||
| 3/13/2025 | Price change | $857,990-0.6%$308/sqft |
Source: MoreMLS #22505589 Report a problem | ||
| 2/28/2025 | Listed for sale | $862,990-0.3%$310/sqft |
Source: MoreMLS #22505589 Report a problem | ||
| 10/22/2024 | Listing removed | $865,700$311/sqft |
Source: MoreMLS #22419283 Report a problem | ||
| 9/15/2024 | Price change | $865,700-2.3%$311/sqft |
Source: MoreMLS #22419283 Report a problem | ||
| 8/29/2024 | Price change | $885,700-0.3%$318/sqft |
Source: MoreMLS #22419283 Report a problem | ||
| 7/9/2024 | Listed for sale | $888,700+16.9%$319/sqft |
Source: MoreMLS #22419283 Report a problem | ||
| 3/17/2023 | Sold | $760,000-2.4%$273/sqft |
Source: Public Record Report a problem | ||
| 3/15/2023 | Listing removed | -- |
Source: Zillow Rentals Report a problem | ||
| 3/2/2023 | Listed for rent | $5,600$2/sqft |
Source: Zillow Rentals Report a problem | ||
| 9/26/2022 | Listing removed | -- |
Source:  Lennar Homes Report a problem Lennar Homes Report a problem | ||
| 9/24/2022 | Price change | $778,490+2%$280/sqft |
Source: Lennar Homes Report a problem | ||
| 9/21/2022 | Listed for sale | $762,990$274/sqft |
Source: Lennar Homes Report a problem | ||
Get a cash offer in 3 minutes
Find out how much your home could sell for in as little as 3 minutes with a no-obligation cash offer.
Estimated market value
$919,200
