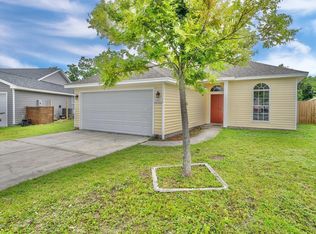
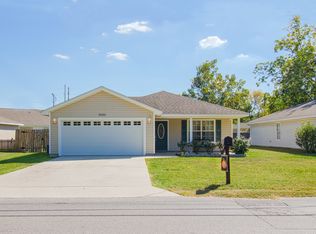
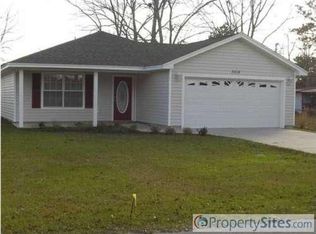
Charming 3-bedroom, 2-bath home conveniently located less than 25 minutes from Tyndall AFB, St. Andrews Marina, and downtown Panama City for dining, nightlife, and waterfront fun. Inside, an open floor plan with wood look tile, creates seamless flow between living, dining, and kitchen areas, while large bedrooms offer comfortable private spaces for family, guests, or a home office. The kitchen features plenty of counterspace, a breakfast bar, and a pantry giving the family chef plenty of space to work. The master suite is a true retreat with a generous bedroom, and an ensuite featuring a large vanity, a walk-in shower, and a roomy walk-in closet. Outdoor living is exceptional with a huge covered patio that provides shaded, weather-protected space for lounging or entertaining year-round, plus an additional open patio ideal for grilling and casual cookouts. The large vinyl privacy-fenced backyard offers ample room for a pool, workshop, garden, play area, or whatever you envision, and the covered front porch adds curb appeal and a welcoming spot for morning coffee or evening conversations. Schedule a showing to see how this home blends comfortable indoor living with outstanding outdoor potential.
Sold for $270,000
Zillow last checked:
Listing updated:
Bought with:
Cindy J Hamre, 3025569
Coastal Choice Realty LLC
Source: CPAR,MLS#: 789896 Originating MLS: Central Panhandle Association of REALTORS
Originating MLS: Central Panhandle Association of REALTORSPrice history
| Date | Event | Price |
|---|---|---|
| 7/20/2026 | Sold | $270,000+3.8%$198/sqft |
Source:  CPAR #789896 Report a problem CPAR #789896 Report a problem | ||
| 6/5/2026 | Pending sale | $260,000$191/sqft |
Source: CPAR #789896 Report a problem | ||
| 6/3/2026 | Price change | $260,000-3.7%$191/sqft |
Source: CPAR #789896 Report a problem | ||
| 5/15/2026 | Listed for sale | $270,000$198/sqft |
Source: CPAR #789896 Report a problem | ||
| 8/10/2023 | Sold | $270,000-1.8%$198/sqft |
Source: CPAR #743828 Report a problem | ||
| 7/14/2023 | Pending sale | $275,000$202/sqft |
Source: CPAR #743828 Report a problem | ||
| 7/12/2023 | Listed for sale | $275,000+65.7%$202/sqft |
Source: CPAR #743828 Report a problem | ||
| 3/16/2005 | Sold | $166,000$122/sqft |
Source: Public Record Report a problem | ||

Sell for more on Zillow
Get a Zillow Showcase℠ listing at no additional cost and you could sell for .
$269,100
2% more
+$5,382
With Zillow Showcase(estimated)
$274,482
