Skip main navigation
Sold for $1,767,000
  • $1,767,000

    3003 Old Dominion Ct, Fort Collins, CO 80528

    4beds
    6,704sqft
    Single Family Residence
    Built in 2015
    0.54 Acres Lot
    $1,761,700 Zestimate®
    $264/sqft
    $5,595 Estimated rent

    Home value

    $1,761,700

    $1.66M - $1.87M

    $5,595/mo

    Zestimate® history
    Loading
    Loading...

    Owner options

    List your home for rent

    $5,595/mo

    Rent Zestimate®

    Find your next renter with Zillow Rental Manager. Plus, with online applications, you can quickly screen prospective tenants – for free.

    Learn more

    $5,595/mo

    Rent Zestimate®

    Refinance and save

    $10,440/mo

    Est. payment

    Refinancing to a lower rate could help reduce your monthly payments and save thousands over the life of the loan.

    See today's rates

    $10,440/mo

    Est. payment

    Explore your selling options

    Work with a Zillow partner agent

    Leverage their expertise and Zillow's premium Showcase listings to get your home seen by more buyers.

    Get started

    List with your own agent

    Get your home in front of millions of buyers by listing it on Zillow.

    Learn how to do it

    Sell it yourself

    Take full control of how buyers see your home on Zillow by listing For Sale by Owner (FSBO).

    List your home

    What's special

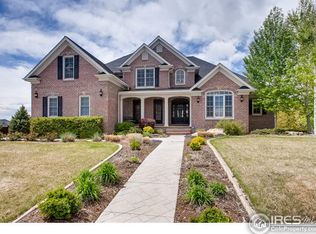
    Elegance Abounds in this custom Estate Home located in the desirable Homestead neighborhood in SE Ft. Collins. From the moment you enter, the quality and attention to detail is apparent. Brazilian Cherry, solid wood floors throughout the main, expertly crafted solid wood trim, plantation shutters and crown molding in every room!!! Expansive ceilings and 8' solid doors on both levels. From the formal living and dining rooms to the relaxing family room, there is plenty of space for everyone! The kitchen features SubZero Fridge, Bosch Dishwasher & WOLF Dual Fuel 48" Range! The under cabinet lighting highlights the genuine stone counters and custom Ann Sacks tile backsplash. When not preparing food inside, head outside to another kitchen! Featuring a gas BBQ, fridge, sink, ice container and wood burning pizza oven! Enjoy lounging by your private pool and watching amazing sunsets over the mountains from the covered outdoor living area with fire feature. Upstairs includes two guest suites with attached baths and an additional bonus/bedroom. The Primary Suite is a spa-like get-away! Enjoy an oversized shower and step out onto a Heated Floor! There is plumbing available in the floor if you choose to add a soaking tub in front of the fireplace. The bathroom leads into a custom designed closet & laundry room. The unfinished basement has plumbing rough-ins for bath & wet bar if you need additional space. There are 2 furnaces and A/C units, and the water heater is recirculating! The basement floors and walls have been insulated for comfort and efficiency. Cleaning is easy with the Central Vacuum system. Music throughout the home with an RTI system. Make an appointment today to see for yourself! The attention to detail is limitless in this home.

    Zillow last checked:

    Listing updated:

    Listed by:

    Mary Ann Ozmina 970-222-9594,

    RE/MAX Alliance-Loveland

    Bought with:

    Beth Bishop, 40040157

    Group Harmony

    Source: IRES as distributed by MLS GRID,MLS#: 1022338MLS Logo

    Facts & features

    Interior

    Bedrooms & bathrooms
    • Bedrooms: 4
    • Bathrooms: 5
    • Full bathrooms: 1
    • 3/4 bathrooms: 2
    • 1/2 bathrooms: 2
    • Main level bathrooms: 2
    Primary bedroom
    • Description: Carpet
    • Features: 3/4 Primary Bath, Luxury Features Primary Bath
    • Level: Upper
    • Area: 238 Square Feet
    • Dimensions: 14 x 17
    Bedroom 2
    • Description: Carpet
    • Level: Upper
    • Area: 195 Square Feet
    • Dimensions: 13 x 15
    Bedroom 3
    • Description: Carpet
    • Level: Upper
    • Area: 180 Square Feet
    • Dimensions: 12 x 15
    Bedroom 4
    • Description: Carpet
    • Level: Upper
    • Area: 255 Square Feet
    • Dimensions: 15 x 17
    Dining room
    • Description: Hardwood
    • Level: Main
    • Area: 195 Square Feet
    • Dimensions: 13 x 15
    Family room
    • Description: Hardwood
    • Level: Main
    • Area: 408 Square Feet
    • Dimensions: 17 x 24
    Kitchen
    • Description: Hardwood
    • Level: Main
    • Area: 468 Square Feet
    • Dimensions: 18 x 26
    Laundry
    • Description: Tile
    • Level: Upper
    • Area: 42 Square Feet
    • Dimensions: 6 x 7
    Living room
    • Description: Hardwood
    • Level: Main
    • Area: 240 Square Feet
    • Dimensions: 15 x 16
    Study
    • Description: Carpet
    • Level: Main
    • Area: 216 Square Feet
    • Dimensions: 12 x 18
    Heating
    • Forced Air, Zoned, 2 or more Heat Sources, Humidity Control
    Cooling
    • Central Air
    Appliances
    • Included: Gas Range, Dishwasher, Refrigerator, Washer, Dryer, Microwave, Gas Bar-B-Q, Disposal
    • Laundry: Washer/Dryer Hookup
    Features
    • Eat-in Kitchen, Separate Dining Room, Cathedral Ceiling(s), Open Floorplan, Pantry, Walk-In Closet(s), Kitchen Island, High Ceilings, Crown Molding, Central Vacuum
    • Flooring: Wood
    • Doors: 6-Panel Doors
    • Windows: Window Coverings
    • Basement: Full,Unfinished,Built-In Radon
    • Has fireplace: Yes
    • Fireplace features: Two or More, Gas, Gas Log, Multi-Sided, Family Room, Bedroom
    Interior area
    • Total structure area: 4,396
    • Total interior livable area: 6,704 sqft
    • Finished area above ground: 4,396

    Property

    Parking
    • Total spaces: 3
    • Parking features: Garage Door Opener, >8' Garage Door, Oversized
    • Attached garage spaces: 3
    • Details: Attached
    Accessibility
    • Accessibility features: Level Lot, Low Carpet
    Features
    • Levels: Two
    • Stories: 2
    • Patio & porch: Deck
    • Exterior features: Sprinkler System
    • Has private pool: Yes
    • Pool features: Private
    • Fencing: Fenced,Wood
    • Has view: Yes
    • View description: Mountain(s), Hills
    Lot
    • Size: 0.54 Acres
    • Features: Cul-De-Sac, Corner Lot, Level, City Limits, Paved, Curbs, Gutters, Sidewalks, Street Light, Fire Hydrant within 500 Feet
    Details
    • Parcel number: R1627116
    • Zoning: LMN
    • Special conditions: Private Owner

    Construction

    Type & style
    • Home type: SingleFamily
    • Architectural style: Contemporary
    • Property subtype: Single Family Residence
    Materials
    • Stucco
    • Roof: Composition
    Condition
    • New construction: No
    • Year built: 2015

    Utilities & green energy

    • Electric: City of FTC
    • Gas: XCEL
    • Sewer: Public Sewer
    • Water: District
    • Utilities for property: Natural Gas Available, Electricity Available, Cable Available, High Speed Avail

    Community & neighborhood

    Security
    • Security features: Security System, Fire Alarm
    Location
    • Region: Fort Collins
    • Subdivision: Hearthside

    HOA & financial

    HOA
    • Has HOA: Yes
    • HOA fee: $155 monthly
    • Services included: Common Amenities, Management, Utilities
    • Association name: Homestead
    • Association phone: 970-412-3812

    Other

    Other facts
    • Listing terms: Cash,Conventional,VA Loan
    • Road surface type: Asphalt

    Price history

    DateEventPrice
    12/30/2024Sold$1,767,000-1.8%$264/sqft
    Source: IRES as distributed by MLS GRID #1022338 Report a problem
    11/26/2024Pending sale$1,799,000$268/sqft
    Source: REcolorado as distributed by MLS GRID #IR1022338 Report a problem
    11/15/2024Listed for sale$1,799,000+0.2%$268/sqft
    Source: REcolorado as distributed by MLS GRID #IR1022338 Report a problem
    10/15/2024Listing removed$1,795,000$268/sqft
    Source: IRES as distributed by MLS GRID #1018274 Report a problem
    9/16/2024Listed for sale$1,795,000+925.7%$268/sqft
    Source: IRES as distributed by MLS GRID #1018274 Report a problem
    4/30/2013Sold$175,000-14.6%$26/sqft
    Source: IRES as distributed by MLS GRID #669233 Report a problem
    1/12/2013Price change$205,000+5.1%$31/sqft
    Source: Coldwell Banker Residential Brokerage - Fort Collins - Drake #669233 Report a problem
    7/8/2012Price change$195,000-2.5%$29/sqft
    Source: Coldwell Banker Residential Brokerage - Fort Collins - Drake #669233 Report a problem
    1/12/2012Listed for sale$200,000+16.1%$30/sqft
    Source: Coldwell Banker Residential Brokerage - Fort Collins - Drake #669233 Report a problem
    8/24/2005Sold$172,230$26/sqft
    Source: Public Record Report a problem

    Public tax history

    YearProperty taxesTax assessment
    2024$10,156 +34.7%$107,615 -1%
    2023$7,539 -1.1%$108,660 +39%
    2022$7,622 -5.1%$78,188 -2.8%
    2021$8,033 -0.4%$80,438 -4.3%
    2020$8,064 +19.4%$84,056 -0.7%
    2019$6,754 $84,643 +16.7%
    2018$6,754 $72,518
    2017$6,754 +0.3%$72,518 -9.4%
    2016$6,732 +41.6%$80,062 +55.9%
    2015$4,755 +158.4%$51,350 +160.1%
    2014$1,840 $19,740 -64.2%
    2013-- $55,100 -9.5%
    2012-- $60,900
    2011-- $60,900 +7.8%
    2010-- $56,490
    2009-- $56,490
    2008-- $56,490
    2007-- $56,490 +49.4%
    2006-- $37,820 +4.7%
    2005-- $36,110 +1483.8%
    2004-- $2,280

    Find assessor info on the county website

    Neighborhood: Fossil Creek Reservoir

    Nearby schools

    GreatSchools rating
    Schools provided by the listing agent
    • Elementary: Bacon
    • Middle: Preston
    • High: Fossil Ridge

    Source: IRES as distributed by MLS GRID. This data may not be complete. We recommend contacting the local school district to confirm school assignments for this home.

    Get a cash offer in 3 minutes
    Find out how much your home could sell for in as little as 3 minutes with a no-obligation cash offer.
    Estimated market value
    $1,761,700
    Get a cash offer in 3 minutes
    Find out how much your home could sell for in as little as 3 minutes with a no-obligation cash offer.
    Estimated market value
    $1,761,700