Don't miss out on this stunning split-level home with plenty of charm and great curb appeal!! This well maintained residence offers 3 bedrooms and 2.5 baths. As you step inside, you'll be greeted by updated flooring throughout the main level and modern paint colors. The living room has a gorgeous beamed ceiling and built-in book cases. Natural light floods the dining room. The kitchen includes matching appliances and lots of cabinetry for storage. Enjoy the wet bar in the bonus room or cozy up in the family room by the wood burning fireplace. The recently added 3 season room offers many possibilities to finish the space to your liking. There is a convenient first floor laundry room, mud room and half bath. The primary bedroom features a walk-in closet and a newly remodeled bathroom. This home is designed for comfort and enjoyment. Ductless mini split, serving main level installed in 2021 with two available ports if you wish to add more. Mini splits offer zone control, allowing you to cool or heat specific areas of the home. They are also energy efficient by only cooling the rooms that you use, and are easy to install. Heat pump or AC unit could be installed in the attic to serve the entire top floor. Brand new window unit in primary bedroom and window units are also included in remaining bedrooms. Electrical panel and breakers were replaced on 10/17/24. Located in close proximity to all major highways, dining & shopping as well as the Seven Hills Community Recreation Center which includes use of the gymnasium, pool, track, and fitness area. Calvin Park is walking distance and includes baseball fields, swing set, walking track and splash pad.
Closed
Street View
$319,000
3003 Pasadena Dr, Seven Hills, OH 44131
3beds
2,540sqft
Single Family Residence
Built in 1968
0.57 Acres Lot
$366,800 Zestimate®
$126/sqft
$2,795 Estimated rent
Home value
$366,800
$341,000 - $396,000
$2,795/mo
Zestimate® history
Owner options
List your home for rent
$2,795/mo
Rent Zestimate®
Find your next renter with Zillow Rental Manager. Plus, with online applications, you can quickly screen prospective tenants – for free.
$2,795/mo
Rent Zestimate®
Refinance and save
$2,237/mo
Est. payment
Refinancing to a lower rate could help reduce your monthly payments and save thousands over the life of the loan.
$2,237/mo
Est. payment
Explore your selling options
Work with a Zillow partner agent
Leverage their expertise and Zillow's premium Showcase listings to get your home seen by more buyers.
Get startedList with your own agent
Get your home in front of millions of buyers by listing it on Zillow.
Learn how to do itSell it yourself
Take full control of how buyers see your home on Zillow by listing For Sale by Owner (FSBO).
List your homeWhat's special
Zillow last checked:
Listing updated:
Listed by:
Erin C Steidel erinsteidel@mcdhomes.com216-406-8718,
McDowell Homes Real Estate Services,
Shannon M Velotta 440-477-1906,
McDowell Homes Real Estate Services
Bought with:
Kelly R Folden, 2009001942
EXP Realty, LLC.
Source: MLS Now,MLS#: 5066997 Originating MLS: Lake Geauga Area Association of REALTORS
Originating MLS: Lake Geauga Area Association of REALTORSFacts & features
Interior
Bedrooms & bathrooms
- Bedrooms: 3
- Bathrooms: 3
- Full bathrooms: 2
- 1/2 bathrooms: 1
- Main level bathrooms: 1
Primary bedroom
- Description: Flooring: Carpet
- Features: Walk-In Closet(s)
- Level: Second
- Dimensions: 16 x 13
Bedroom
- Description: Flooring: Hardwood
- Level: Second
- Dimensions: 13 x 12
Bedroom
- Description: Flooring: Carpet
- Level: Second
- Dimensions: 15 x 10
Primary bathroom
- Description: Flooring: Luxury Vinyl Tile
- Level: Second
- Dimensions: 8 x 4
Bathroom
- Level: Second
- Dimensions: 10 x 8
Bathroom
- Description: 1/2 bath
- Level: First
- Dimensions: 6 x 5
Bonus room
- Level: Lower
- Dimensions: 14 x 11
Dining room
- Description: Flooring: Hardwood
- Features: Cathedral Ceiling(s)
- Level: First
- Dimensions: 13 x 11
Eat in kitchen
- Description: Flooring: Luxury Vinyl Tile
- Level: First
- Dimensions: 18 x 11
Entry foyer
- Description: Flooring: Tile
- Level: First
- Dimensions: 12 x 8
Family room
- Description: Flooring: Carpet
- Features: Wet Bar, Fireplace
- Level: Lower
- Dimensions: 27 x 15
Kitchen
- Description: Flooring: Luxury Vinyl Tile
- Features: High Ceilings
- Level: First
- Dimensions: 13 x 10
Laundry
- Description: Flooring: Luxury Vinyl Tile
- Level: Lower
- Dimensions: 8 x 8
Living room
- Description: Flooring: Hardwood
- Features: Beamed Ceilings, Bookcases
- Level: First
- Dimensions: 21 x 14
Mud room
- Level: Lower
- Dimensions: 13 x 5
Pantry
- Level: First
Sunroom
- Level: Lower
- Dimensions: 27 x 10
Utility room
- Description: Flooring: Luxury Vinyl Tile
- Level: Lower
Workshop
- Description: Flooring: Concrete
- Level: Basement
Heating
- Baseboard, Fireplace(s), Heat Pump, Hot Water, Steam
Cooling
- Attic Fan, Ductless, Electric, Heat Pump, Window Unit(s)
Appliances
- Included: Dishwasher, Disposal, Microwave, Range, Refrigerator
- Laundry: Washer Hookup, Electric Dryer Hookup, Main Level, Laundry Tub, Sink
Features
- Beamed Ceilings, Wet Bar, Bookcases, Entrance Foyer, Eat-in Kitchen, Laminate Counters, Pantry, Walk-In Closet(s)
- Basement: Crawl Space,Full,Concrete,Unfinished
- Number of fireplaces: 1
- Fireplace features: Family Room, Wood Burning
Interior area
- Total structure area: 2,540
- Total interior livable area: 2,540 sqft
- Finished area above ground: 2,540
Property
Parking
- Total spaces: 2
- Parking features: Attached, Driveway, Garage, Garage Door Opener, Garage Faces Side
- Attached garage spaces: 2
Features
- Levels: Three Or More,Multi/Split
- Patio & porch: Deck, Enclosed, Front Porch, Patio, Porch, Balcony
- Exterior features: Balcony, Playground
- Fencing: Block
- Has view: Yes
- View description: City, Trees/Woods
Lot
- Size: 0.57 Acres
- Features: Back Yard, Front Yard, Gentle Sloping, Many Trees
Details
- Parcel number: 55203063
Construction
Type & style
- Home type: SingleFamily
- Architectural style: Split Level
- Property subtype: Single Family Residence
Materials
- Brick, Stone, Vinyl Siding
- Roof: Asphalt,Fiberglass
Condition
- Year built: 1968
Utilities & green energy
- Sewer: Public Sewer
- Water: Public
Community & HOA
Community
- Features: Sidewalks
HOA
- Has HOA: No
Location
- Region: Seven Hills
Financial & listing details
- Price per square foot: $126/sqft
- Tax assessed value: $308,900
- Annual tax amount: $5,709
- Date on market: 9/3/2024
- Cumulative days on market: 47 days
- Listing terms: Cash,Conventional,FHA,VA Loan
Price history
| Date | Event | Price |
|---|---|---|
| 11/14/2024 | Sold | $319,000-1.5%$126/sqft |
Source:  MLS Now #5066997 Report a problem MLS Now #5066997 Report a problem | ||
| 11/5/2024 | Pending sale | $324,000$128/sqft |
Source: MLS Now #5066997 Report a problem | ||
| 10/23/2024 | Price change | $324,000-1.5%$128/sqft |
Source: MLS Now #5066997 Report a problem | ||
| 10/7/2024 | Pending sale | $329,000$130/sqft |
Source: MLS Now #5066997 Report a problem | ||
| 9/11/2024 | Price change | $329,000-3.2%$130/sqft |
Source: MLS Now #5066997 Report a problem | ||
| 9/3/2024 | Listed for sale | $339,900+132.8%$134/sqft |
Source: MLS Now #5066997 Report a problem | ||
| 10/1/1997 | Sold | $146,000$57/sqft |
Source: MLS Now #855627 Report a problem | ||
| 6/5/1997 | Sold | $146,000$57/sqft |
Source: Public Record Report a problem | ||
Public tax history
| Year | Property taxes | Tax assessment |
|---|---|---|
| 2025 | $5,893 -7% | $108,120 |
| 2024 | $6,334 +12.8% | $108,120 +31.8% |
| 2023 | $5,615 +0.6% | $82,040 |
| 2022 | $5,583 -3% | $82,040 |
| 2021 | $5,757 +3.1% | $82,040 +16% |
| 2020 | $5,584 +0.3% | $70,740 |
| 2019 | $5,565 +1.9% | $70,740 |
| 2018 | $5,460 -3.9% | $70,740 +3.2% |
| 2017 | $5,681 +3.1% | $68,570 |
| 2016 | $5,508 | $68,570 |
| 2015 | $5,508 +5% | $68,570 +3% |
| 2014 | $5,246 -1% | $66,580 |
| 2013 | $5,300 +6.6% | $66,580 |
| 2012 | $4,973 -5.8% | $66,580 -10.8% |
| 2011 | $5,279 +10.5% | $74,620 |
| 2010 | $4,779 +0.8% | $74,620 |
| 2009 | $4,739 -1.5% | $74,620 -8% |
| 2008 | $4,814 +4.5% | $81,100 |
| 2007 | $4,605 -0.1% | $81,100 |
| 2006 | $4,611 +7.9% | $81,100 +13% |
| 2005 | $4,274 +12.6% | $71,790 |
| 2004 | $3,796 +2% | $71,790 |
| 2003 | $3,721 +6.2% | $71,790 +8% |
| 2002 | $3,502 -38.6% | $66,470 |
| 2001 | $5,703 | $66,470 |
| 2000 | $5,703 | $66,470 |
Find assessor info on the county website
Neighborhood: 44131
Nearby homes
- $353,3003 bd2 ba2.4k sqft3063 Pasadena Dr, Seven Hills, OH 44131Off Market
- $365,7004 bd3 ba1.8k sqft2943 Pasadena Dr, Seven Hills, OH 44131Off Market
- $290,0003 bd2 ba2k sqft3123 Pasadena Dr, Seven Hills, OH 44131Sold
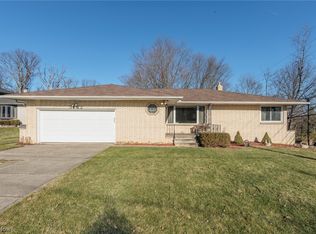
- $365,7004 bd3 ba1.8k sqft2883 Pasadena Dr, Seven Hills, OH 44131Off Market

- $294,9002 bd2 ba1.4k sqft6891 Drexel Dr, Seven Hills, OH 44131Off Market
- $417,4004 bd3 ba2.5k sqft6892 Glenella Dr, Seven Hills, OH 44131Off Market
- $333,1005 bd2 ba2.4k sqft6902 Glenella Dr, Seven Hills, OH 44131Off Market
- $322,5004 bd2 ba2.1k sqft2823 Pasadena Dr, Seven Hills, OH 44131Off Market
Nearby schools
GreatSchools rating
- 8/10Hillside Middle SchoolGrades: 5-8Distance: 0.9 mi
- 6/10Normandy High SchoolGrades: 9-12Distance: 2 mi
- 7/10Green Valley Elementary SchoolGrades: K-4Distance: 2 mi
Schools provided by the listing agent
- District: Parma CSD - 1824
Source: MLS Now. This data may not be complete. We recommend contacting the local school district to confirm school assignments for this home.
Get a cash offer in 3 minutes
Find out how much your home could sell for in as little as 3 minutes with a no-obligation cash offer.
Estimated market value
$366,800
Get a cash offer in 3 minutes
Find out how much your home could sell for in as little as 3 minutes with a no-obligation cash offer.
Estimated market value
$366,800
- Ohio
- Cuyahoga County
- Seven Hills
- 44131
- 3003 Pasadena Dr
Nearby cities
Nearby zip codes
Other Seven Hills Topics
