Skip main navigation
Off market
Street View
  • $557,500

    3003 Photon Ct S, Loveland, CO 80537

    4beds
    2,933sqft
    Single Family Residence
    Built in 2018
    6,215 Square Feet Lot
    $557,500 Zestimate®
    $190/sqft
    $3,078 Estimated rent

    Home value

    $557,500

    $530,000 - $585,000

    $3,078/mo

    Zestimate® history
    Loading
    Loading...

    Owner options

    List your home for rent

    $3,078/mo

    Rent Zestimate®

    Find your next renter with Zillow Rental Manager. Plus, with online applications, you can quickly screen prospective tenants – for free.

    Learn more

    $3,078/mo

    Rent Zestimate®

    Refinance and save

    $3,297/mo

    Est. payment

    Refinancing to a lower rate could help reduce your monthly payments and save thousands over the life of the loan.

    See today's rates

    $3,297/mo

    Est. payment

    Explore your selling options

    Work with a Zillow partner agent

    Leverage their expertise and Zillow's premium Showcase listings to get your home seen by more buyers.

    Get started

    List with your own agent

    Get your home in front of millions of buyers by listing it on Zillow.

    Learn how to do it

    Sell it yourself

    Take full control of how buyers see your home on Zillow by listing For Sale by Owner (FSBO).

    List your home

    What's special

    Magnificent unobstructed views of The Front Range from both levels, especially from the north / west facing Juliette Deck off the Master Bedroom. Stainless, upgrades abound including gas range/oven, engineered hardwoods, Level 2 granite throughout, fireplace with stone surround, Italian wrought iron stair rails, door hardware, plumbing fixtures, lighting...too much to list! Weekly promotional offers and $2,500 closing cost assistance with our preferred lenders. Visit our Model Center - 3082 Phot

    This property is off market, which means it's not currently listed for sale or rent on Zillow. This may be different from what's available on other websites or public sources.
    Zillow last checked:

    Listing updated:

    Listed by:

    Rich Coccaro 970-449-7100,

    Keller Williams Realty NoCo,

    Andria Porter Stashak 719-440-1774,

    Keller Williams Realty NoCo

    Bought with:

    Paul Schnaitter, 100036511

    Group Horsetooth

    Source: IRES as distributed by MLS GRID,MLS#: 837760MLS Logo

    Facts & features

    Interior

    Bedrooms & bathrooms
    • Bedrooms: 4
    • Bathrooms: 3
    • Full bathrooms: 1
    • 3/4 bathrooms: 2
    • Main level bathrooms: 1
    Rooms
    • Room types: Loft
    Primary bedroom
    • Description: Carpet
    • Features: Full Primary Bath, Tub+Shower Primary
    • Level: Upper
    • Area: 272 Square Feet
    • Dimensions: 16 x 17
    Bedroom 2
    • Description: Carpet
    • Level: Upper
    • Area: 130 Square Feet
    • Dimensions: 13 x 10
    Bedroom 3
    • Description: Carpet
    • Level: Upper
    • Area: 144 Square Feet
    • Dimensions: 12 x 12
    Bedroom 4
    • Description: Carpet
    • Level: Main
    • Area: 182 Square Feet
    • Dimensions: 13 x 14
    Dining room
    • Description: Wood
    • Level: Main
    • Area: 144 Square Feet
    • Dimensions: 12 x 12
    Kitchen
    • Description: Wood
    • Level: Main
    • Area: 182 Square Feet
    • Dimensions: 14 x 13
    Laundry
    • Description: Tile
    • Level: Upper
    • Area: 32 Square Feet
    • Dimensions: 8 x 4
    Living room
    • Description: Wood
    • Level: Main
    • Area: 221 Square Feet
    • Dimensions: 17 x 13
    Recreation room
    • Description: Carpet
    • Level: Upper
    • Area: 144 Square Feet
    • Dimensions: 12 x 12
    Heating
    • Forced Air
    Appliances
    • Included: Gas Range, Self Cleaning Oven, Dishwasher, Microwave, Disposal
    • Laundry: Washer/Dryer Hookup
    Features
    • Eat-in Kitchen, Separate Dining Room, Open Floorplan, Pantry, Walk-In Closet(s)
    • Flooring: Wood
    • Basement: Partial
    • Has fireplace: Yes
    • Fireplace features: Gas, Gas Log
    Interior area
    • Total structure area: 2,164
    • Total interior livable area: 2,933 sqft
    • Finished area above ground: 2,164

    Property

    Parking
    • Total spaces: 3
    • Parking features: Tandem
    • Attached garage spaces: 3
    • Details: Attached
    Accessibility
    • Accessibility features: Level Lot, Level Drive, Low Carpet, Accessible Doors, Main Floor Bath, Accessible Bedroom
    Features
    • Levels: Two
    • Stories: 2
    • Exterior features: Sprinkler System, Balcony
    • Spa features: Community
    • Has view: Yes
    • View description: Mountain(s)
    Lot
    • Size: 6,215 Square Feet
    • Features: Cul-De-Sac, Level, Abuts Farm Land, Abuts Private Open Space, City Limits, Paved, Curbs, Sidewalks, Street Light, Water Rights Excluded, Irrigation Well Excluded, Mineral Rights Excluded
    Details
    • Parcel number: R1656087
    • Zoning: Single Fam
    • Special conditions: Builder

    Construction

    Type & style
    • Home type: SingleFamily
    • Architectural style: Cottage
    • Property subtype: Single Family Residence
    Materials
    • Frame, Stone, Composition, Concrete
    • Roof: Composition
    Condition
    • New construction: Yes
    • Year built: 2018
    Details
    • Builder model: Boulder - Craftsman
    • Builder name: Vertex at Stone Creek

    Utilities & green energy

    • Electric: Xcel
    • Gas: Xcel
    • Water: City
    • Utilities for property: Natural Gas Available, Electricity Available, Cable Available, Satellite Avail
    Green energy
    • Energy efficient items: Southern Exposure, Windows, High Efficiency Furnace

    Community & HOA

    Community
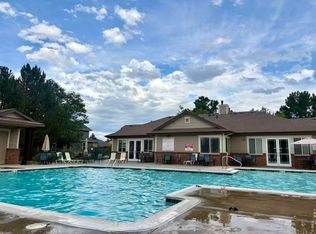
    • Features: Clubhouse, Pool, Fitness Center, Park
    • Security: Fire Alarm
    • Subdivision: STONE CREEK
    HOA
    • Has HOA: Yes
    • Services included: Common Amenities, Trash, Snow Removal, Management
    • HOA fee: $75 monthly
    • HOA name: OneWay Community Management
    • HOA phone: 970-515-5004
    Location
    • Region: Loveland

    Financial & listing details

    • Price per square foot: $190/sqft
    • Annual tax amount: $300
    • Date on market: 10/17/2025
    • Listing terms: Cash,Conventional
    • Exclusions: Rear yard landscaping
    • Electric utility on property: Yes
    • Road surface type: Asphalt

    Price history

    DateEventPrice
    4/1/2018Sold$413,709$141/sqft
    Source: IRES as distributed by MLS GRID #837760 Report a problem

    Public tax history

    Tax history is unavailable.

    Neighborhood: 80537

    Nearby schools

    GreatSchools rating
    Schools provided by the listing agent
    • Elementary: Loveland Classical,Namaqua
    • Middle: Ball (Conrad)
    • High: Thompson Valley

    Source: IRES as distributed by MLS GRID. This data may not be complete. We recommend contacting the local school district to confirm school assignments for this home.

    Get a cash offer in 3 minutes
    Find out how much your home could sell for in as little as 3 minutes with a no-obligation cash offer.
    Estimated market value
    $557,500
    Get a cash offer in 3 minutes
    Find out how much your home could sell for in as little as 3 minutes with a no-obligation cash offer.
    Estimated market value
    $557,500
