Skip main navigation
For sale
  • Price cut: $6K (7/9)
    $469,000

    3003 Princeton Ct, Rapid City, SD 57702

    3beds
    2,886sqft
    : 
    Loading
    Get pre-qualified
    Townhouse
    Built in 2014
    3,920 Square Feet Lot
    $460,200 Zestimate®
    $163/sqft
    $-- HOA

    What's special

    Large family roomBeautiful cabinetryExpansive storage spaceEngineered hardwood flooringRanch-style layoutSeamless open-concept floor planDetailed trim work
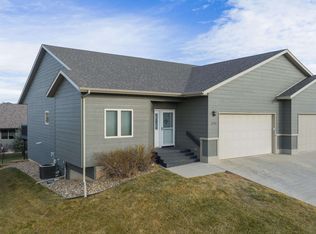
    MOTIVATED SELLER! Experience elevated living in this beautifully designed Southwest Rapid City townhome. Upon entry, the ranch-style layout welcomes you with a warm atmosphere and a seamless open-concept floor plan that blends comfort with refined style. Engineered hardwood flooring and detailed trim work highlight the quality craftsmanship throughout. The kitchen features beautiful cabinetry, a tile back splash, and solid surface counter tops. The sizable primary suite features dual vanities and a spacious walk-in closet. A second bedroom, full bathroom, and main-level laundry add to the home’s functional design. The finished lower level expands the space with a large family room, a third bedroom, a full bathroom and expansive storage space. This home is well maintained and designed for ease. HOA fee covers lawn care & snow removal. Seller is offering $1000 allowance for carpet with an acceptable offer. Listed by Ariel Rudland, West River Realty LLC 605-786-4816.
    29 days
    |
    432
    |
    9
    |

    Zillow last checked:

    Listing updated:

    Listed by:

    Ariel Rudland,

    West River Realty

    Source: Mount Rushmore Area AOR,MLS#: 89093MLS Logo

    Loading...

      Facts & features

      Interior

      Bedrooms & bathrooms
      • Bedrooms: 3
      • Bathrooms: 3
      • Full bathrooms: 3
      • Main level bathrooms: 2
      • Main level bedrooms: 2
      Primary bedroom
      • Level: Main
      • Area: 210
      • Dimensions: 15 x 14
      Bedroom 2
      • Level: Main
      • Area: 144
      • Dimensions: 12 x 12
      Bedroom 3
      • Level: Basement
      • Area: 156
      • Dimensions: 13 x 12
      Dining room
      • Level: Main
      • Area: 180
      • Dimensions: 12 x 15
      Kitchen
      • Level: Main
      • Dimensions: 9 x 12
      Living room
      • Level: Main
      • Area: 150
      • Dimensions: 15 x 10
      Heating
      • Forced Air
      Appliances
      • Included: Dishwasher, Refrigerator
      • Laundry: Main Level
      Features
      • Vaulted Ceiling(s)
      • Flooring: Carpet, Wood
      • Basement: Full
      • Number of fireplaces: 1
      • Fireplace features: One, Living Room
      Interior area
      • Total structure area: 2,886
      • Total interior livable area: 2,886 sqft

      Property

      Parking
      • Total spaces: 2
      • Parking features: Two Car, Attached
      • Attached garage spaces: 2
      Lot
      • Size: 3,920 Square Feet
      Details
      • Parcel number: 3722158014

      Construction

      Type & style
      • Home type: Townhouse
      • Architectural style: Ranch
      • Property subtype: Townhouse
      Materials
      • Frame
      • Roof: Composition
      Condition
      • Year built: 2014

      Community & HOA

      Community
      • Subdivision: Stoney Creek Subdivision
      HOA
      • Amenities included: None
      • Services included: Maintenance Grounds, Snow Removal
      Location
      • Region: Rapid City

      Financial & listing details

      • Price per square foot: $163/sqft
      • Tax assessed value: $496,600
      • Annual tax amount: $4,995
      • Date on market: 6/13/2026
      • Road surface type: Paved

        Estimated market value

        $460,200

        $437,000 - $483,000

        $2,580/mo

        Price history

        DateEventPrice
        7/9/2026Price change$469,000-1.3%$163/sqft
        Source: Black Hills AOR #179512 Report a problem
        6/12/2026Listed for sale$475,000-1.5%$165/sqft
        Source: Black Hills AOR #179512 Report a problem
        6/12/2026Listing removed$482,000$167/sqft
        Source: Mount Rushmore Area AOR #87822 Report a problem
        5/12/2026Price change$482,000-1.4%$167/sqft
        Source: Black Hills AOR #178014 Report a problem
        4/28/2026Price change$489,000-1%$169/sqft
        Source: Black Hills AOR #178014 Report a problem
        4/16/2026Price change$494,000-0.8%$171/sqft
        Source: Black Hills AOR #178014 Report a problem
        4/13/2026Price change$498,000-0.2%$173/sqft
        Source: Black Hills AOR #178014 Report a problem
        3/19/2026Listed for sale$499,000+63.6%$173/sqft
        Source: Mount Rushmore Area AOR #87822 Report a problem
        8/23/2019Sold$305,000$106/sqft
        Source: Mount Rushmore Area AOR #61995 Report a problem
        7/23/2019Pending sale$305,000$106/sqft
        Source: VIP Properties, LLC #61995 Report a problem
        7/10/2019Price change$305,000-3.2%$106/sqft
        Source: VIP Properties, LLC #61995 Report a problem
        1/21/2019Listed for sale$315,000+9%$109/sqft
        Source: VIP PROPERTIES #142216 Report a problem
        7/26/2016Sold$289,000$100/sqft
        Source: Agent Provided Report a problem

        Public tax history

        YearProperty taxesTax assessment
        2025$4,995 -4.2%$496,600 +10.2%
        2024$5,213 +17.4%$450,700 -2%
        2023$4,440 +0.6%$459,700 +27.1%
        2022$4,415 $361,700 +11.1%
        2021-- $325,700 +7.7%
        2020$4,231 +1.2%$302,400 +1.9%
        2019$4,179 -16%$296,900 +3.9%
        2018$4,973 -3.7%$285,800 -6.4%
        2017$5,166 $305,300 +0.8%
        2016$5,166 +542.2%$302,900 +621.2%
        2015$804 $42,000
        Find assessor info on the county website

        Monthly payment

        Est. payment

        Payment breakdown

        Explore the cost of this home by adjusting the details. Changes won't be saved.
        All calculations are estimates and provided by Zillow, Inc. for informational purposes only. Actual amounts may vary.
        HOA fees may include property taxes on listings classified as Co-Ops. Contact the listing agent and/or owner for fee details.
        Mortgage interest rates are dependent on a number of factors, including credit score, down payment, and repayment length. Interest rate data provided by Zillow Group Marketplace, Inc. as of 1/1/1970 from various mortgage lenders with which we have lead or other similar arrangements; the Estimated Payment is an average of those rates.
        See how much you could borrow to make a competitive offer.

        Climate risks

        Neighborhood: 57702

        Getting around

        37 / 100
        Car-Dependent
        20 / 100
        Somewhat Bikeable

        Nearby schools

        GreatSchools rating
        Schools provided by the listing agent
        • District: Rapid City

        Source: Mount Rushmore Area AOR. This data may not be complete. We recommend contacting the local school district to confirm school assignments for this home.

        A local agent can set up tours, give advice and negotiate with sellers.

        A local lender can help you make sure your offer is ready when you are.

        Browse local experts

        Similar homes