Beautifully updated home with three bedrooms and 3.5 bathrooms. Brazilian chestnut hardwood flooring greets you as you step in and is continued through the hall, living room, dining room, family room and kitchen. An addition in 2010 of a generous laundry room with a wall of closet space and a built in folding table, plus an additional room, excellent for a home office with its own separate entrance, finish the main floor living areas. Each of these rooms have their own split heat/air conditioners. The second floor was completely floored in Brazilian cherry hardwood. Primary bedroom is 12 x 26 and was previously enlarged by removing a wall between two bedrooms. Could easily be split again into two to have four bedrooms upstairs. With its current layout, the large primary bedroom area has an additional sitting area and book nook, plus an adjoining bathroom with double sinks, separate shower and tub, and a walk in closet. Two additional bedrooms and a hall bath complete the second floor. Additional room in basement, 9 x 15 could be used as a bedroom but has no egress. Full bathroom in basement across the hall. A dry bar and sizeable family room, along with ample storage area provide extra fun living areas! New laminate flooring installed in the basement in 2021. There are so many stunning updates in this home! Full kitchen remodel in 2022 with new full extend, slow close white cabinets with wall pantry and pullouts. A cute coffee bar completes the kitchen perfectly! Beautiful backsplash and granite countertops complete the new design, and includes a breakfast area. Enjoy your coffee in the mornings on a relaxing 11 x13 screened in porch! Additionally there is a substantial brick patio, and a large fenced in yard, with no backyard neighbors! Homes like this with the living area and in the condition you will find this one in do not come along often! Don't miss your chance to call this one your own!
Closed
$360,000
3003 Providence Dr, Bloomington, IL 61704
3beds
3,420sqft
Single Family Residence
Built in 1992
8,276 Square Feet Lot
$378,700 Zestimate®
$105/sqft
$3,074 Estimated rent
Home value
$378,700
$345,000 - $413,000
$3,074/mo
Zestimate® history
Owner options
List your home for rent
$3,074/mo
Rent Zestimate®
Find your next renter with Zillow Rental Manager. Plus, with online applications, you can quickly screen prospective tenants – for free.
$3,074/mo
Rent Zestimate®
Refinance and save
$2,682/mo
Est. payment
Refinancing to a lower rate could help reduce your monthly payments and save thousands over the life of the loan.
$2,682/mo
Est. payment
Explore your selling options
Work with a Zillow partner agent
Leverage their expertise and Zillow's premium Showcase listings to get your home seen by more buyers.
Get startedList with your own agent
Get your home in front of millions of buyers by listing it on Zillow.
Learn how to do itSell it yourself
Take full control of how buyers see your home on Zillow by listing For Sale by Owner (FSBO).
List your homeWhat's special
Sizeable family roomBreakfast areaCute coffee barWall of closet spaceFull kitchen remodelWall pantryDry bar
Zillow last checked:
Listing updated:
Listed by:
Karen Wilson, ABR,PSA 309-824-3436,
Coldwell Banker Real Estate Group
Bought with:
Alejandra Hernandez, ABR,SRS
Taylor Realty Associates
Source: MRED as distributed by MLS GRID,MLS#: 12407810
Facts & features
Interior
Bedrooms & bathrooms
- Bedrooms: 3
- Bathrooms: 4
- Full bathrooms: 3
- 1/2 bathrooms: 1
Rooms
- Room types: Office, Family Room, Other Room
Primary bedroom
- Features: Flooring (Hardwood), Bathroom (Full, Double Sink, Tub & Separate Shwr)
- Level: Second
- Area: 312 Square Feet
- Dimensions: 12X26
Bedroom 2
- Features: Flooring (Hardwood), Window Treatments (Blinds)
- Level: Second
- Area: 120 Square Feet
- Dimensions: 12X10
Bedroom 3
- Features: Flooring (Hardwood), Window Treatments (Blinds)
- Level: Second
- Area: 140 Square Feet
- Dimensions: 10X14
Dining room
- Features: Flooring (Hardwood)
- Level: Main
- Area: 110 Square Feet
- Dimensions: 11X10
Family room
- Features: Flooring (Hardwood)
- Level: Main
- Area: 234 Square Feet
- Dimensions: 13X18
Other
- Features: Flooring (Wood Laminate)
- Level: Basement
- Area: 450 Square Feet
- Dimensions: 15X30
Kitchen
- Features: Kitchen (Eating Area-Breakfast Bar, Pantry-Closet, Granite Counters, Updated Kitchen), Flooring (Hardwood)
- Level: Main
- Area: 176 Square Feet
- Dimensions: 11X16
Laundry
- Features: Flooring (Wood Laminate)
- Level: Main
- Area: 72 Square Feet
- Dimensions: 6X12
Living room
- Features: Flooring (Hardwood)
- Level: Main
- Area: 150 Square Feet
- Dimensions: 10X15
Office
- Features: Flooring (Wood Laminate)
- Level: Main
- Area: 187 Square Feet
- Dimensions: 11X17
Other
- Features: Flooring (Wood Laminate)
- Level: Basement
- Area: 135 Square Feet
- Dimensions: 9X15
Heating
- Natural Gas
Cooling
- Central Air
Appliances
- Included: Double Oven, Microwave, Dishwasher, Refrigerator, Washer, Dryer
- Laundry: Main Level
Features
- Dry Bar, Built-in Features, Walk-In Closet(s), Bookcases, Granite Counters, Separate Dining Room, Pantry, Replacement Windows
- Flooring: Hardwood
- Windows: Replacement Windows
- Basement: Partially Finished,Egress Window,Full
- Number of fireplaces: 1
- Fireplace features: Wood Burning, Gas Starter, Family Room
Interior area
- Total structure area: 3,420
- Total interior livable area: 3,420 sqft
- Finished area below ground: 895
Property
Parking
- Total spaces: 2
- Parking features: Concrete, On Site, Garage Owned, Attached, Garage
- Attached garage spaces: 2
Accessibility
- Accessibility features: No Disability Access
Features
- Stories: 2
- Patio & porch: Patio, Screened
- Fencing: Fenced
Lot
- Size: 8,276 Square Feet
- Dimensions: 71X115
Details
- Parcel number: 1530104002
- Special conditions: None
Construction
Type & style
- Home type: SingleFamily
- Architectural style: Traditional
- Property subtype: Single Family Residence
Materials
- Vinyl Siding, Brick
Condition
- New construction: No
- Year built: 1992
Utilities & green energy
- Electric: Circuit Breakers
- Sewer: Public Sewer
- Water: Public
Community & HOA
Community
- Subdivision: Ridgecrest
HOA
- Services included: None
Location
- Region: Bloomington
Financial & listing details
- Price per square foot: $105/sqft
- Tax assessed value: $274,065
- Annual tax amount: $6,115
- Date on market: 7/1/2025
- Listing terms: Conventional
- Ownership: Fee Simple
Price history
| Date | Event | Price |
|---|---|---|
| 7/31/2025 | Sold | $360,000$105/sqft |
Source:  MRED as distributed by MLS GRID #12407810 Report a problem MRED as distributed by MLS GRID #12407810 Report a problem | ||
| 7/4/2025 | Contingent | $360,000$105/sqft |
Source: MRED as distributed by MLS GRID #12407810 Report a problem | ||
| 7/1/2025 | Listed for sale | $360,000+80.9%$105/sqft |
Source: MRED as distributed by MLS GRID #12407810 Report a problem | ||
| 6/24/2008 | Sold | $199,000$58/sqft |
Source: Public Record Report a problem | ||
Public tax history
| Year | Property taxes | Tax assessment |
|---|---|---|
| 2025 | $6,253 +2.2% | $91,355 +5.3% |
| 2024 | $6,115 +9.1% | $86,734 +12.4% |
| 2023 | $5,604 +1.3% | $77,143 +4.8% |
| 2022 | $5,530 +9.5% | $73,583 +9% |
| 2021 | $5,050 | $67,488 |
| 2020 | -- | $67,488 +1.7% |
| 2019 | -- | $66,340 |
| 2018 | $5,221 | $66,340 |
| 2017 | $5,221 +4.2% | $66,340 -2.5% |
| 2016 | $5,009 -0.8% | $68,041 +1.5% |
| 2015 | $5,051 | $67,009 +1.2% |
| 2014 | $5,051 +7.4% | $66,217 +4% |
| 2013 | $4,704 -2.7% | $63,671 -1.1% |
| 2012 | $4,834 | $64,372 -3.3% |
| 2011 | $4,834 +0.1% | $66,597 |
| 2010 | $4,828 +0.6% | $66,597 |
| 2009 | $4,802 +3.5% | $66,597 +1.8% |
| 2008 | $4,639 +2.5% | $65,415 +2.5% |
| 2007 | $4,525 | $63,789 +3.6% |
| 2006 | -- | $61,602 +2.1% |
| 2005 | -- | $60,335 +13.9% |
| 2002 | -- | $52,994 +4.1% |
| 2001 | -- | $50,897 +3.7% |
| 2000 | -- | $49,081 |
Find assessor info on the county website
Neighborhood: 61704
Nearby homes
- $329,6004 bd2 ba2.4k sqft3005 Providence Dr, Bloomington, IL 61704Off Market
- $324,7004 bd2 ba3.3k sqft3001 Providence Dr, Bloomington, IL 61704Off Market
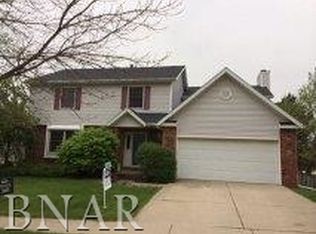
- $305,2004 bd2 ba1.9k sqft3007 Providence Dr, Bloomington, IL 61704Off Market
- $329,1004 bd2 ba2.2k sqft3004 Providence Dr, Bloomington, IL 61704Off Market
- $335,0004 bd3 ba3k sqft3006 Providence Dr, Bloomington, IL 61704Sold
- $334,7004 bd3 ba3.3k sqft3002 Providence Dr, Bloomington, IL 61704Off Market
- $326,9004 bd4 ba2.1k sqft3009 Providence Dr, Bloomington, IL 61704Off Market
- $318,0003 bd3 ba2.6k sqft3008 Providence Dr, Bloomington, IL 61704Off Market
Nearby schools
GreatSchools rating
- 8/10Grove Elementary SchoolGrades: K-5Distance: 0.9 mi
- 6/10Chiddix Jr High SchoolGrades: 6-8Distance: 2.9 mi
- 4/10Normal Community High SchoolGrades: 9-12Distance: 1.5 mi
Schools provided by the listing agent
- Elementary: Grove Elementary
- Middle: Chiddix Jr High
- High: Normal Community High School
- District: 5
Source: MRED as distributed by MLS GRID. This data may not be complete. We recommend contacting the local school district to confirm school assignments for this home.
Sell for more on Zillow
Get a Zillow Showcase℠ listing at no additional cost and you could sell for .
$378,700
2% more
+$7,574
With Zillow Showcase(estimated)
$386,274
Sell for more on Zillow
Get a Zillow Showcase℠ listing at no additional cost and you could sell for .
$378,700
2% more
+$7,574
With Zillow Showcase(estimated)
$386,274
- Illinois
- McLean County
- Bloomington
- 61704
- 3003 Providence Dr
