This exquisite colonial residence is situated in the highly sought-after Barkley neighborhood, nestled on a serene cul-de-sac lot. Offering exceptional privacy and tranquility, the fenced backyard is surrounded by lush trees, making it an idyllic retreat. The main level welcomes you with an open and sunlit interior, featuring expansive windows, gleaming hardwood floors, and a striking stacked stone gas fireplace, ideal for both relaxation and entertainment. A beautifully remodeled gourmet kitchen awaits, boasting updated appliances inc. range hood, cabinets, granite countertops, backsplash, kitchen island, and a charming breakfast room that opens onto a spacious deck, perfect for alfresco dining or enjoying morning coffee. Step out onto the recently refurbished composite double deck, an ideal setting for grilling and gathering with loved ones. The upper level is home to a luxurious primary suite, complete with hardwood floors, vaulted ceiling, custom shelving, and a generous walk-in closet. The renovated primary bath offers a freestanding tub, large step-in shower, and double vanities. Three additional well-appointed bedrooms and a renovated hall bath complete the upper level. The walk-out lower level provides additional living space with a recreation room, large fifth bedroom, and full bath, offering versatility for in-laws, guests, or a home office. For added convenience, the home features a sprinkler system and Tesla charger in the garage. Roof replaced in 2018. Perfectly positioned, this home offers unbeatable access to the Mosaic District, Tysons, grocery stores, dining options, parks, trails, Inova Fairfax, two Metros(Vienna & Dunn Loring), Metro Bus stops, and commuter routes. Residents will also enjoy the community amenities, including playgrounds, tennis courts, bike paths, and a clubhouse, all just steps away.
Sold for $1,185,000
$1,185,000
3003 Rose Arbor Ct, Fairfax, VA 22031
5beds
3,231sqft
Single Family Residence
Built in 1997
8,586 Square Feet Lot
$1,243,200 Zestimate®
$367/sqft
$5,053 Estimated rent
Home value
$1,243,200
$1.18M - $1.31M
$5,053/mo
Zestimate® history
Owner options
List your home for rent
$5,053/mo
Rent Zestimate®
Find your next renter with Zillow Rental Manager. Plus, with online applications, you can quickly screen prospective tenants – for free.
$5,053/mo
Rent Zestimate®
Refinance and save
$7,456/mo
Est. payment
Refinancing to a lower rate could help reduce your monthly payments and save thousands over the life of the loan.
$7,456/mo
Est. payment
Explore your selling options
Work with a Zillow partner agent
Leverage their expertise and Zillow's premium Showcase listings to get your home seen by more buyers.
Get startedList with your own agent
Get your home in front of millions of buyers by listing it on Zillow.
Learn how to do itSell it yourself
Take full control of how buyers see your home on Zillow by listing For Sale by Owner (FSBO).
List your homeWhat's special
Recreation roomLarge fifth bedroomCommuter routesExquisite colonial residenceRenovated hall bathExceptional privacyMetro bus stops
Zillow last checked:
Listing updated:
Listed by:
Jason Park 703-395-8087,
KW United
Bought with:
Chloe Yang, 0225235221
EXP Realty, LLC
Source: Bright MLS,MLS#: VAFX2171988
Facts & features
Interior
Bedrooms & bathrooms
- Bedrooms: 5
- Bathrooms: 4
- Full bathrooms: 3
- 1/2 bathrooms: 1
- Main level bathrooms: 1
Rooms
- Room types: Living Room, Dining Room, Primary Bedroom, Bedroom 2, Bedroom 3, Kitchen, Game Room, Family Room, Bedroom 1, Sun/Florida Room, Other
Basement
- Area: 0
Heating
- Forced Air, Natural Gas
Cooling
- Central Air, Ceiling Fan(s), Electric
Appliances
- Included: Dishwasher, Disposal, Washer, Dryer, Exhaust Fan, Ice Maker, Microwave, Refrigerator, Cooktop, Range Hood, Gas Water Heater
Features
- Family Room Off Kitchen, Kitchen Island, Dining Area, Upgraded Countertops, Primary Bath(s), Recessed Lighting, Open Floorplan, 9'+ Ceilings, Vaulted Ceiling(s)
- Flooring: Wood
- Windows: Double Pane Windows, Window Treatments
- Basement: Front Entrance,Full,Garage Access,Rear Entrance,Walk-Out Access
- Number of fireplaces: 1
Interior area
- Total structure area: 3,231
- Total interior livable area: 3,231 sqft
- Finished area above ground: 3,231
- Finished area below ground: 0
Property
Parking
- Total spaces: 6
- Parking features: Garage Faces Front, Asphalt, Attached, Driveway
- Attached garage spaces: 2
- Uncovered spaces: 4
Accessibility
- Accessibility features: 2+ Access Exits
Features
- Levels: Three
- Stories: 3
- Pool features: None
- Has view: Yes
- View description: Trees/Woods
Lot
- Size: 8,586 Square Feet
Details
- Additional structures: Above Grade, Below Grade
- Parcel number: 0484 21 0080
- Zoning: 303
- Special conditions: Standard
Construction
Type & style
- Home type: SingleFamily
- Architectural style: Colonial
- Property subtype: Single Family Residence
Materials
- Brick, Aluminum Siding
- Foundation: Other
Condition
- Excellent
- New construction: No
- Year built: 1997
Utilities & green energy
- Sewer: Public Sewer
- Water: Public
Community & HOA
Community
- Subdivision: Armistead Park
HOA
- Has HOA: Yes
- Amenities included: Clubhouse, Tennis Court(s), Tot Lots/Playground
- Services included: Common Area Maintenance, Trash
- HOA fee: $90 monthly
- HOA name: BARKLEY
Location
- Region: Fairfax
Financial & listing details
- Price per square foot: $367/sqft
- Tax assessed value: $939,140
- Annual tax amount: $10,598
- Date on market: 4/4/2024
- Listing agreement: Exclusive Right To Sell
- Ownership: Fee Simple
Price history
| Date | Event | Price |
|---|---|---|
| 5/17/2024 | Sold | $1,185,000+1.7%$367/sqft |
Source:  Bright MLS #VAFX2171988 Report a problem Bright MLS #VAFX2171988 Report a problem | ||
| 4/19/2024 | Pending sale | $1,165,000$361/sqft |
Source: Bright MLS #VAFX2171988 Report a problem | ||
| 4/8/2024 | Contingent | $1,165,000$361/sqft |
Source: Bright MLS #VAFX2171988 Report a problem | ||
| 4/4/2024 | Listed for sale | $1,165,000+53.1%$361/sqft |
Source: Bright MLS #VAFX2171988 Report a problem | ||
| 6/8/2016 | Sold | $761,000-1.8%$236/sqft |
Source: Public Record Report a problem | ||
| 4/21/2016 | Pending sale | $775,000$240/sqft |
Source: Long & Foster Real Estate, Inc. #FX9629910 Report a problem | ||
| 4/16/2016 | Listed for sale | $775,000$240/sqft |
Source: Long & Foster Real Estate, Inc. #FX9629910 Report a problem | ||
| 12/20/2005 | Sold | $775,000+151.6%$240/sqft |
Source: Public Record Report a problem | ||
| 8/25/1998 | Sold | $308,000-1.7%$95/sqft |
Source: Public Record Report a problem | ||
| 9/15/1997 | Sold | $313,450$97/sqft |
Source: Public Record Report a problem | ||
Public tax history
| Year | Property taxes | Tax assessment |
|---|---|---|
| 2025 | $12,673 +19.3% | $1,096,320 +19.5% |
| 2024 | $10,625 +0.3% | $917,130 -2.3% |
| 2023 | $10,598 +9.3% | $939,140 +10.7% |
| 2022 | $9,700 | $848,310 +12.9% |
| 2021 | -- | $751,210 +3.1% |
| 2020 | $8,620 +0.7% | $728,330 +0.7% |
| 2019 | $8,561 +2.2% | $723,330 +2.2% |
| 2018 | $8,376 +1.9% | $707,700 |
| 2017 | $8,216 +0.2% | $707,700 |
| 2016 | $8,199 +2% | $707,700 -1.8% |
| 2015 | $8,041 +0.2% | $720,490 |
| 2014 | $8,023 | $720,490 +6.5% |
| 2013 | -- | $676,760 +3.5% |
| 2012 | -- | $653,810 |
| 2011 | -- | $653,810 +4% |
| 2010 | -- | $628,430 -2.2% |
| 2009 | -- | $642,770 -10% |
| 2008 | -- | $714,520 +3.5% |
| 2007 | -- | $690,600 +41.4% |
| 2003 | -- | $488,240 +12% |
| 2002 | -- | $435,930 +16% |
| 2001 | -- | $375,800 |
Find assessor info on the county website
Neighborhood: Merrifield
Nearby homes
- $1,164,1005 bd3 ba2.6k sqft3001 Rose Arbor Ct, Fairfax, VA 22031Off Market
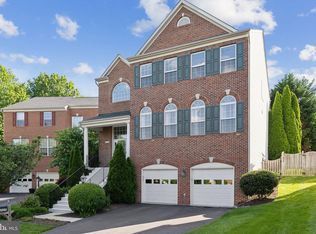
- $1,300,0005 bd4 ba3.7k sqft3005 Rose Arbor Ct, Fairfax, VA 22031Sold
- $1,196,1005 bd3 ba3.6k sqft3002 Thompson Farm Ct, Fairfax, VA 22031Off Market
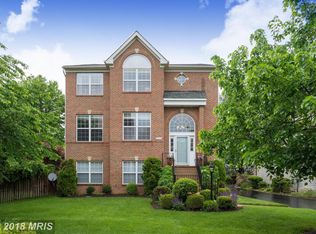
- $1,241,8005 bd4 ba3.4k sqft3000 Thompson Farm Ct, Fairfax, VA 22031Off Market
- $1,148,3004 bd5 ba3.1k sqft3007 Rose Arbor Ct, Fairfax, VA 22031Off Market
- $1,181,2004 bd4 ba3.8k sqft3004 Thompson Farm Ct, Fairfax, VA 22031Off Market
- $1,068,1004 bd2 ba2.6k sqft3000 Rose Arbor Ct, Fairfax, VA 22031Off Market
- $890,4003 bd4 ba2.4k sqft8929 Royal Astor Way, Fairfax, VA 22031Off Market
Nearby schools
GreatSchools rating
- 8/10Fairhill Elementary SchoolGrades: PK-6Distance: 0.2 mi
- 4/10Jackson Middle SchoolGrades: 7-8Distance: 1.3 mi
- 4/10Falls Church High SchoolGrades: 9-12Distance: 2.5 mi
Schools provided by the listing agent
- District: Fairfax County Public Schools
Source: Bright MLS. This data may not be complete. We recommend contacting the local school district to confirm school assignments for this home.
Get a cash offer in 3 minutes
Find out how much your home could sell for in as little as 3 minutes with a no-obligation cash offer.
Estimated market value
$1,243,200
Get a cash offer in 3 minutes
Find out how much your home could sell for in as little as 3 minutes with a no-obligation cash offer.
Estimated market value
$1,243,200
- Virginia
- Fairfax County
- Fairfax
- 22031
- Merrifield
- 3003 Rose Arbor Ct
Nearby cities
Nearby neighborhoods
Nearby zip codes
Other Fairfax Topics
