HOME SWEET HOME! Tucked into one of the loveliest neighborhoods in Cameron Park just down the street from Cameron Park Country Club and the beautiful golf course sits this home boasting pride of ownership. Updated exterior with new stucco, roof, gutters, and downspouts in 2023. Traditional floorplan features formal living/dining room and separate family room with a wetbar and beautiful updated fireplace focal point. Adjacent half bath & laundry room w/storage & outside access. Great room style family room is open kitchen & breakfast area. Two sliding glass doors create a wall of light and views of the park-like backyard and beyond it is the Deer Creek trail maintained by the C.P. CSD. The spacious primary suite features an en-suite bathroom with 2 sinks and an updated tile shower plus a fabulous private balcony overlooking the serene backyard and Deer Creek trail. Three other bedrooms offer lots of options for kids, guests, office, and crafts. Updated hall bathroom has beautiful marble and designer palette. This is a must-see in a wonderful neighborhood.
Closed
$675,000
3003 Royal Dr, Cameron Park, CA 95682
4beds
2,419sqft
Single Family Residence
Built in 1979
0.28 Acres Lot
$709,900 Zestimate®
$279/sqft
$3,139 Estimated rent
Home value
$709,900
$674,000 - $752,000
$3,139/mo
Zestimate® history
Owner options
List your home for rent
$3,139/mo
Rent Zestimate®
Find your next renter with Zillow Rental Manager. Plus, with online applications, you can quickly screen prospective tenants – for free.
$3,139/mo
Rent Zestimate®
Refinance and save
$4,300/mo
Est. payment
Refinancing to a lower rate could help reduce your monthly payments and save thousands over the life of the loan.
$4,300/mo
Est. payment
Explore your selling options
Work with a Zillow partner agent
Leverage their expertise and Zillow's premium Showcase listings to get your home seen by more buyers.
Get startedList with your own agent
Get your home in front of millions of buyers by listing it on Zillow.
Learn how to do itSell it yourself
Take full control of how buyers see your home on Zillow by listing For Sale by Owner (FSBO).
List your homeWhat's special
Beautiful golf courseDesigner paletteUpdated tile showerBreakfast areaLaundry roomTraditional floorplanUpdated hall bathroom
Zillow last checked:
Listing updated:
Listed by:
Jane Layton DRE #01122034 530-676-4800,
RE/MAX Gold El Dorado Hills,
Steve Davies DRE #01112100 916-337-2788,
RE/MAX Gold El Dorado Hills
Bought with:
Melissa Quade, DRE #02012631
eXp Realty of California, Inc.
Source: MetroList Services of CA,MLS#: 223075485Originating MLS: MetroList Services, Inc.
Facts & features
Interior
Bedrooms & bathrooms
- Bedrooms: 4
- Bathrooms: 3
- Full bathrooms: 2
- Partial bathrooms: 1
Rooms
- Room types: Master Bathroom, Master Bedroom, Dining Room, Family Room, Kitchen, Laundry, Living Room
Primary bedroom
- Features: Balcony, Closet, Outside Access, Sitting Area
Primary bathroom
- Features: Shower Stall(s), Double Vanity, Low-Flow Shower(s), Low-Flow Toilet(s), Tile
Dining room
- Features: Breakfast Nook, Dining/Living Combo
Kitchen
- Features: Breakfast Area, Pantry Cabinet, Kitchen Island, Kitchen/Family Combo, Tile Counters
Heating
- Central, Fireplace(s), Heat Pump, Zoned
Cooling
- Ceiling Fan(s), Central Air, Whole House Fan, Heat Pump, Zoned
Appliances
- Included: Trash Compactor, Dishwasher, Disposal, Microwave, Plumbed For Ice Maker, Solar Hot Water, Free-Standing Electric Oven, Free-Standing Electric Range
- Laundry: Laundry Room, Cabinets, Space For Frzr/Refr, Inside Room
Features
- Flooring: Carpet, Tile, Vinyl, Wood
- Number of fireplaces: 1
- Fireplace features: Family Room, Other
Interior area
- Total interior livable area: 2,419 sqft
Property
Parking
- Total spaces: 2
- Parking features: Attached, Garage Door Opener, Garage Faces Front, Driveway
- Attached garage spaces: 2
- Has uncovered spaces: Yes
Features
- Stories: 2
- Exterior features: Balcony
- Fencing: Back Yard,Fenced,Wood
Lot
- Size: 0.28 Acres
- Features: Auto Sprinkler F&R, Greenbelt, See Remarks
Details
- Additional structures: Shed(s)
- Parcel number: 082204006000
- Zoning description: See Realist
- Special conditions: Standard
- Other equipment: Satellite Dish
Construction
Type & style
- Home type: SingleFamily
- Architectural style: Ranch,Contemporary
- Property subtype: Single Family Residence
Materials
- Stucco, Wood
- Foundation: Slab
- Roof: Shingle
Condition
- Year built: 1979
Utilities & green energy
- Sewer: In & Connected, Public Sewer, See Remarks
- Water: Private, Public
- Utilities for property: See Remarks
Community & HOA
Location
- Region: Cameron Park
Financial & listing details
- Price per square foot: $279/sqft
- Tax assessed value: $688,500
- Annual tax amount: $7,377
- Price range: $675K - $675K
- Date on market: 7/3/2025
- Road surface type: Paved
Price history
| Date | Event | Price |
|---|---|---|
| 9/15/2023 | Sold | $675,000-0.7%$279/sqft |
Source: MetroList Services of CA #223075485 Report a problem | ||
| 8/21/2023 | Pending sale | $680,000$281/sqft |
Source: MetroList Services of CA #223075485 Report a problem | ||
| 8/11/2023 | Listed for sale | $680,000+277.8%$281/sqft |
Source: MetroList Services of CA #223075485 Report a problem | ||
| 8/23/1994 | Sold | $180,000+12.8%$74/sqft |
Source: Public Record Report a problem | ||
| 5/11/1994 | Sold | $159,516$66/sqft |
Source: Public Record Report a problem | ||
Public tax history
| Year | Property taxes | Tax assessment |
|---|---|---|
| 2025 | $7,377 +2.3% | $688,500 +2% |
| 2024 | $7,210 +131.9% | $675,000 +132.3% |
| 2023 | $3,109 +1.5% | $290,569 +2% |
| 2022 | $3,063 +1.3% | $284,873 +2% |
| 2021 | $3,024 +1.4% | $279,288 +1% |
| 2020 | $2,983 +1.7% | $276,425 +2% |
| 2019 | $2,933 +2.7% | $271,005 +2% |
| 2018 | $2,856 +2.1% | $265,692 +2% |
| 2017 | $2,797 +1.3% | $260,483 +2% |
| 2016 | $2,762 +3.1% | $255,376 +1.5% |
| 2015 | $2,680 | $251,543 +2% |
| 2014 | $2,680 | $246,617 +0.5% |
| 2013 | -- | $245,505 +4% |
| 2012 | -- | $235,973 |
| 2011 | -- | $235,973 +0.8% |
| 2010 | -- | $234,212 -0.2% |
| 2009 | -- | $234,770 +2% |
| 2008 | -- | $230,168 +2% |
| 2007 | -- | $225,656 +2% |
| 2006 | -- | $221,232 +2% |
| 2005 | -- | $216,895 +2% |
| 2004 | -- | $212,643 +1.9% |
| 2003 | -- | $208,748 +2% |
| 2002 | -- | $204,655 +2% |
| 2001 | -- | $200,643 +2% |
| 2000 | -- | $196,710 |
Find assessor info on the county website
Neighborhood: Cameron Park
Nearby homes
- $706,6003 bd2 ba2.1k sqft2995 Royal Dr, Cameron Park, CA 95682Off Market
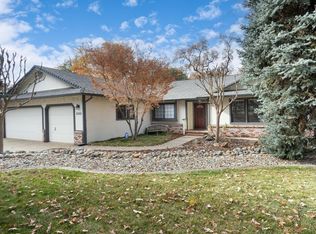
- $574,0004 bd2 ba2.1k sqft3011 Royal Dr, Cameron Park, CA 95682Off Market
- $723,8004 bd2 ba2.2k sqft3006 Royal Dr, Cameron Park, CA 95682Off Market
- $597,7003 bd2 ba1.9k sqft2991 Royal Dr, Cameron Park, CA 95682Off Market
- $712,6003 bd3 ba2.5k sqft2996 Royal Dr, Cameron Park, CA 95682Off Market
- $571,2004 bd2 ba1.6k sqft2986 Royal Dr, Cameron Park, CA 95682Off Market
- $573,2003 bd3 ba1.8k sqft3019 Royal Dr, Cameron Park, CA 95682Off Market
- $554,8003 bd2 ba1.7k sqft2980 Royal Dr, Cameron Park, CA 95682Off Market
Nearby schools
GreatSchools rating
- 8/10Blue Oak Elementary SchoolGrades: K-5Distance: 1 mi
- 8/10Camerado Springs Middle SchoolGrades: 6-8Distance: 0.9 mi
- 9/10Ponderosa High SchoolGrades: 9-12Distance: 2.7 mi
Get a cash offer in 3 minutes
Find out how much your home could sell for in as little as 3 minutes with a no-obligation cash offer.
Estimated market value
$709,900
Get a cash offer in 3 minutes
Find out how much your home could sell for in as little as 3 minutes with a no-obligation cash offer.
Estimated market value
$709,900
Nearby cities
Nearby neighborhoods
Nearby zip codes
Other Shingle Springs Topics
