Welcome to this lovingly maintained Lock-N-Leave townhouse nestled in the sought-after Oak Shadows townhome community. This stunning single-story townhouse offers 3 bedrooms, 2 baths, and a versatile flex room ideal for a home office. Vaulted ceilings and a cozy wood-burning fireplace create an inviting ambiance in the living room, perfect for relaxing or entertaining. Centrally located kitchen boasts glass cabinet doors, large crushed granite sink, and updated ceramic tile flooring. The thoughtfully designed 1,441 sq. ft. layout provides comfortable living, while recent updates—a category 4 roof (2023), replaced front windows (2024) and new blinds throughout (2025) —enhance its appeal. The secluded primary room has fresh paint and a beautiful ensuite bathroom with lovely marble, dual sinks, and a large walk-in shower and closet. Step onto the private patio for a peaceful morning coffee or visit with friends. Two car garage faces a cul-de-sac alley allowing for less traffic. An abundance of storage in the attic and throughout the home. Residents enjoy beautifully maintained grounds, a refreshing community pool, and the preservation of integrity of ownership by restricting rentals; this home is a rare find. Convenient to shopping and a short mile to Generations Park at Boys Ranch. Experience the warmth and charm of 3003 Rustling Leaves Lane before it's gone! Showings begin June 13, 2025
Sold
Price Unknown
3003 Rustling Leaves Ln, Bedford, TX 76021
3beds
1,441sqft
Townhouse
Built in 1976
2,047 Square Feet Lot
$-- Zestimate®
$--/sqft
$2,108 Estimated rent
Home value
Not available
Estimated sales range
Not available
$2,108/mo
Zestimate® history
Owner options
List your home for rent
$2,108/mo
Rent Zestimate®
Find your next renter with Zillow Rental Manager. Plus, with online applications, you can quickly screen prospective tenants – for free.
$2,108/mo
Rent Zestimate®
Refinance and save
$250/mo
Est. payment
Refinancing to a lower rate could help reduce your monthly payments and save thousands over the life of the loan.
$250/mo
Est. payment
Explore your selling options
Work with a Zillow partner agent
Leverage their expertise and Zillow's premium Showcase listings to get your home seen by more buyers.
Get startedList with your own agent
Get your home in front of millions of buyers by listing it on Zillow.
Learn how to do itSell it yourself
Take full control of how buyers see your home on Zillow by listing For Sale by Owner (FSBO).
List your homeWhat's special
Cozy wood-burning fireplacePrivate patioSingle-story townhouseUpdated ceramic tile flooringLarge crushed granite sinkCentrally located kitchenLarge walk-in shower
Zillow last checked:
Listing updated:
Listed by:
Jay Crane 0409029 817-939-7448,
Keller Williams Realty 817-329-8850,
Deborah Biggers 0618941 817-709-7149,
Keller Williams Realty
Bought with:
Elizabeth Crosby
Keller Williams Fort Worth
Source: NTREIS,MLS#: 20965506
Facts & features
Interior
Bedrooms & bathrooms
- Bedrooms: 3
- Bathrooms: 2
- Full bathrooms: 2
Primary bedroom
- Features: Ceiling Fan(s), Dual Sinks, Separate Shower, Walk-In Closet(s)
- Level: First
- Dimensions: 15 x 12
Bedroom
- Features: Split Bedrooms, Walk-In Closet(s)
- Level: First
- Dimensions: 13 x 10
Bedroom
- Features: Split Bedrooms
- Level: First
- Dimensions: 12 x 11
Bonus room
- Level: First
- Dimensions: 15 x 9
Dining room
- Level: First
- Dimensions: 12 x 8
Kitchen
- Features: Built-in Features, Solid Surface Counters
- Level: First
- Dimensions: 8 x 7
Living room
- Features: Ceiling Fan(s), Fireplace
- Level: First
- Dimensions: 17 x 16
Heating
- Central, Electric
Cooling
- Central Air, Ceiling Fan(s), Electric
Appliances
- Included: Dishwasher, Electric Cooktop, Electric Oven, Electric Water Heater, Disposal
- Laundry: Washer Hookup, Electric Dryer Hookup, Stacked
Features
- High Speed Internet, Cable TV, Vaulted Ceiling(s)
- Flooring: Carpet, Ceramic Tile, Laminate
- Has basement: No
- Number of fireplaces: 1
- Fireplace features: Living Room, Wood Burning
Interior area
- Total interior livable area: 1,441 sqft
Property
Parking
- Total spaces: 4
- Parking features: Alley Access
- Garage spaces: 2
- Carport spaces: 2
- Covered spaces: 4
Features
- Levels: One
- Stories: 1
- Patio & porch: Covered
- Exterior features: Rain Gutters
- Pool features: None, Community
Lot
- Size: 2,047 Square Feet
Details
- Parcel number: 02040328
Construction
Type & style
- Home type: Townhouse
- Architectural style: Traditional
- Property subtype: Townhouse
- Attached to another structure: Yes
Materials
- Stone Veneer
- Roof: Composition
Condition
- Year built: 1976
Utilities & green energy
- Sewer: Public Sewer
- Water: Public
- Utilities for property: Sewer Available, Separate Meters, Underground Utilities, Water Available, Cable Available
Community & HOA
Community
- Features: Clubhouse, Pool, Curbs
- Security: Security System Owned, Security System
- Subdivision: Oak Shadows Twnhms
HOA
- Has HOA: Yes
- Amenities included: Maintenance Front Yard
- Services included: All Facilities, Association Management, Maintenance Grounds, Maintenance Structure, Pest Control
- HOA fee: $250 monthly
- HOA name: Oak Shadows HOA
- HOA phone: 281-723-4462
Location
- Region: Bedford
Financial & listing details
- Tax assessed value: $309,587
- Annual tax amount: $4,999
- Date on market: 6/13/2025
- Cumulative days on market: 17 days
- Listing terms: Cash,Conventional,FHA,VA Loan
- Exclusions: Water filtrations system and decorative candle holder in front of fireplace.
- Road surface type: Asphalt
Price history
| Date | Event | Price |
|---|---|---|
| 8/1/2025 | Sold | -- |
Source: NTREIS #20965506 Report a problem | ||
| 7/6/2025 | Pending sale | $307,000$213/sqft |
Source: NTREIS #20965506 Report a problem | ||
| 6/30/2025 | Contingent | $307,000$213/sqft |
Source: NTREIS #20965506 Report a problem | ||
| 6/13/2025 | Listed for sale | $307,000+65.9%$213/sqft |
Source: NTREIS #20965506 Report a problem | ||
| 10/13/2017 | Sold | -- |
Source: Agent Provided Report a problem | ||
| 10/3/2017 | Pending sale | $185,000$128/sqft |
Source: Re/Max Heritage II #13697867 Report a problem | ||
| 9/21/2017 | Listed for sale | $185,000+41.2%$128/sqft |
Source: Re/Max Heritage II #13697867 Report a problem | ||
| 3/20/2010 | Listing removed | $131,000$91/sqft |
Source: David Osborn #11331596 Report a problem | ||
| 1/23/2010 | Listed for sale | $131,000$91/sqft |
Source: David Osborn #11331596 Report a problem | ||
Public tax history
| Year | Property taxes | Tax assessment |
|---|---|---|
| 2025 | $6,220 +154.9% | $309,587 |
| 2024 | $2,440 -8.7% | $309,587 +17.3% |
| 2023 | $2,672 -35.4% | $264,016 +24.4% |
| 2022 | $4,136 +0.6% | $212,222 +9.3% |
| 2021 | $4,110 -1.2% | $194,143 +0.9% |
| 2020 | $4,162 +10% | $192,396 +1.3% |
| 2019 | $3,782 +9% | $189,919 +19.7% |
| 2018 | $3,472 +27.6% | $158,619 +22.4% |
| 2017 | $2,721 +5.5% | $129,626 +5.4% |
| 2016 | $2,579 -4.5% | $122,930 +3.7% |
| 2015 | $2,701 | $118,500 |
| 2014 | $2,701 | $118,500 |
| 2013 | -- | $118,500 +0.6% |
| 2012 | -- | $117,800 |
| 2011 | -- | $117,800 +18.2% |
| 2010 | -- | $99,700 -7.5% |
| 2009 | -- | $107,800 |
| 2008 | -- | $107,800 +7.3% |
| 2007 | -- | $100,500 |
| 2006 | -- | $100,500 +7.3% |
| 2005 | -- | $93,700 -3.7% |
| 2004 | -- | $97,300 |
| 2003 | -- | $97,300 +6.5% |
| 2002 | -- | $91,400 +5.9% |
| 2001 | -- | $86,300 +6.3% |
| 2000 | -- | $81,200 |
Find assessor info on the county website
Neighborhood: 76021
Nearby homes
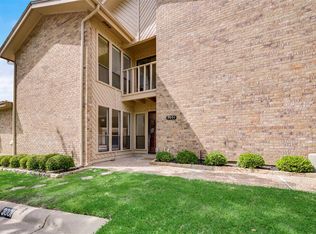
- $282,2002 bd2 ba1.7k sqft3001 Rustling Leaves Ln, Bedford, TX 76021Off Market
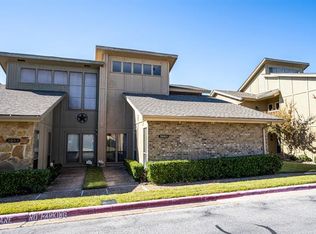
- $222,0002 bd2 ba1.3k sqft3005 Rustling Leaves Ln, Bedford, TX 76021Off Market
- $262,8002 bd1 ba1.7k sqft3007 Rustling Leaves Ln, Bedford, TX 76021Off Market
- $283,6003 bd3 ba1.7k sqft300 Rustling Leaves Ln, Bedford, TX 76021Off Market
- $232,5003 bd2 ba1.4k sqft3009 Rustling Leaves Ln, Bedford, TX 76021Off Market
- $249,2002 bd2 ba1.3k sqft3000 Wayside Dr, Bedford, TX 76021Off Market
- $247,2002 bd3 ba1.3k sqft3002 Wayside Dr, Bedford, TX 76021Off Market
- $295,5003 bd3 ba1.7k sqft3004 Wayside Dr, Bedford, TX 76021Off Market
Nearby schools
GreatSchools rating
- 10/10Bedford Heights Elementary SchoolGrades: PK-6Distance: 0.9 mi
- 8/10Bedford Junior High SchoolGrades: 7-9Distance: 0.1 mi
- 7/10Bell High SchoolGrades: 10-12Distance: 0.8 mi
Schools provided by the listing agent
- Elementary: Bedfordhei
- High: Bell
- District: Hurst-Euless-Bedford ISD
Source: NTREIS. This data may not be complete. We recommend contacting the local school district to confirm school assignments for this home.
- Texas
- Tarrant County
- Bedford
- 76021
- 3003 Rustling Leaves Ln
