Skip main navigation
For sale
  • $265,000

    3003 S Broek Dr, Sioux Falls, SD 57106

    3beds
    1,383sqft
    : 
    Loading
    Get pre-qualified
    Townhouse
    Built in 2022
    5,344 Square Feet Lot
    $-- Zestimate®
    $192/sqft
    $110/mo HOA

    What's special

    Generously sized pantryDedicated laundry roomCustom blinds throughoutWalk-in showerSpacious walk-in closetPrivate primary suite
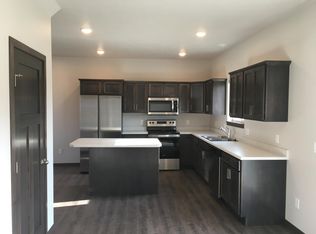
    This is an INCREDIBLE value in this modern, low-maintenance townhome with extras you won’t find in new construction! Built in 2022, this west side townhome already includes custom blinds throughout—saving you both time and expense from day one. Unlike many townhome developments, this unit offers a more open and spacious feel with no neighbors directly behind the backyard. The main floor features durable LVP flooring throughout the living room, kitchen, dining area, and convenient half bath. The attached 2-stall garage makes unloading groceries a breeze, while the kitchen offers a generously sized pantry for added storage and functionality. Upstairs, you’ll find 3 bedrooms, 2 bathrooms, and a dedicated laundry room for everyday convenience. The private primary suite is thoughtfully separated from the other two bedrooms and includes a spacious walk-in closet and walk-in shower. Located with quick access to 41st Street, this home is close to coffee shops, grocery stores, restaurants, and more—making daily errands and commuting simple and convenient. The low cost HOA at $110 per month covers snow removal, lawn care and trash and recycling.
    21 days
    |
    427
    |
    19
    |

    Zillow last checked:

    Listing updated:

    Listed by:

    Beth E Meyer,

    Hegg, REALTORS

    Source: Realtor Association of the Sioux Empire,MLS#: 22604599MLS Logo

    Loading...

      Facts & features

      Interior

      Bedrooms & bathrooms
      • Bedrooms: 3
      • Bathrooms: 3
      • Full bathrooms: 2
      • 1/2 bathrooms: 1
      Primary bedroom
      • Description: WIC
      • Level: Upper
      • Area: 144
      • Dimensions: 12 x 12
      Bedroom 2
      • Level: Upper
      • Area: 100
      • Dimensions: 10 x 10
      Bedroom 3
      • Level: Upper
      • Area: 100
      • Dimensions: 10 x 10
      Dining room
      • Level: Main
      • Area: 80
      • Dimensions: 8 x 10
      Family room
      • Description: Extra seating/entertaining area
      • Level: Upper
      Kitchen
      • Level: Main
      • Area: 108
      • Dimensions: 9 x 12
      Living room
      • Description: 9ft ceiling
      • Level: Main
      • Area: 165
      • Dimensions: 11 x 15
      Heating
      • Natural Gas
      Cooling
      • Central Air
      Appliances
      • Included: Electric Range, Microwave, Dishwasher, Disposal, Refrigerator
      Features
      • Master Bath, Main Floor Laundry
      • Flooring: Carpet, Laminate, Vinyl
      • Basement: None
      Interior area
      • Total interior livable area: 1,383 sqft
      • Finished area above ground: 1,383
      • Finished area below ground: 0
      Video & virtual tour

      Property

      Parking
      • Total spaces: 2
      • Parking features: Garage
      • Garage spaces: 2
      Features
      • Levels: Two
      • Patio & porch: Patio
      Lot
      • Size: 5,344 Square Feet
      • Features: Other
      Details
      • Parcel number: 96145

      Construction

      Type & style
      • Home type: Townhouse
      • Architectural style: Two Story
      • Property subtype: Townhouse
      Materials
      • Brick, Cement Siding
      • Roof: Composition
      Condition
      • Year built: 2022

      Utilities & green energy

      • Sewer: Public Sewer
      • Water: Public

      Community & HOA

      Community
      • Subdivision: OLLERICH FARMS ADDITION TO THE CITY OF SIOUX FALLS
      HOA
      • Has HOA: Yes
      • Amenities included: Trash, Maintenance Grounds, Road Maint
      • HOA fee: $110 monthly
      Location
      • Region: Sioux Falls

      Financial & listing details

      • Price per square foot: $192/sqft
      • Tax assessed value: $249,200
      • Annual tax amount: $3,661
      • Date on market: 6/23/2026

        Estimated market value

        Not available

        Estimated sales range

        Not available

        Not available

        Price history

        DateEventPrice
        6/23/2026Listed for sale$265,000-3.6%$192/sqft
        Source: Realtor Association of the Sioux Empire #22604599 Report a problem
        6/22/2026Listing removed$275,000$199/sqft
        Source: Realtor Association of the Sioux Empire #22603284 Report a problem
        5/10/2026Listed for sale$275,000+10%$199/sqft
        Source: Realtor Association of the Sioux Empire #22603284 Report a problem
        4/8/2022Sold$249,900$181/sqft
        Source: Realtor Association of the Sioux Empire #22106474 Report a problem
        10/27/2021Listed for sale$249,900$181/sqft
        Source: Realtor Association of the Sioux Empire #22106474 Report a problem

        Public tax history

        YearProperty taxesTax assessment
        2025$3,661 -2.1%$249,200 +0.2%
        2024$3,740 +5.1%$248,700 +14.3%
        2023$3,559 $217,600
        Find assessor info on the county website

        Monthly payment

        Est. payment

        Payment breakdown

        Explore the cost of this home by adjusting the details. Changes won't be saved.
        All calculations are estimates and provided by Zillow, Inc. for informational purposes only. Actual amounts may vary.
        HOA fees may include property taxes on listings classified as Co-Ops. Contact the listing agent and/or owner for fee details.
        Mortgage interest rates are dependent on a number of factors, including credit score, down payment, and repayment length. Interest rate data provided by Zillow Group Marketplace, Inc. as of 1/1/1970 from various mortgage lenders with which we have lead or other similar arrangements; the Estimated Payment is an average of those rates.
        See how much you could borrow to make a competitive offer.

        Climate risks

        Neighborhood: 57106

        Getting around

        13 / 100
        Car-Dependent
        0 / 100
        No Nearby Transit
        29 / 100
        Somewhat Bikeable

        Nearby schools

        GreatSchools rating
        Schools provided by the listing agent
        • Elementary: Frontier Elementary School - Tea
        • Middle: Tea MS
        • High: Tea HS
        • District: Tea Area

        Source: Realtor Association of the Sioux Empire. This data may not be complete. We recommend contacting the local school district to confirm school assignments for this home.

        A local agent can set up tours, give advice and negotiate with sellers.

        A local lender can help you make sure your offer is ready when you are.

        Browse local experts

        Similar homes