Extremely Motivated Sellers, open to ALL OFFERS!!! Welcome to **3003 S. Edwards Ave.**—a beautifully refreshed ranch-style home offering the perfect blend of comfort, functionality, and future potential. Built in 1975, this **2-bedroom, 1-bathroom** home features **over 1,000 square feet** of well-maintained living space, situated on a generous **7,800-square-foot lot**. Thoughtfully updated before hitting the market, this move-in-ready home showcases fresh interior paint, updated plumbing, new caulking where needed, refreshed brickwork, and new concrete work on the driveway and front entry, creating outstanding curb appeal and a fresh, modern feel. Step outside and you'll find amenities designed for both convenience and enjoyment. The property features an **automatic sprinkler system** supplied by a **40-foot private well**, helping keep your lawn looking its best while reducing water costs. An **oversized two-car garage** and **three-lane driveway** provide ample space for multiple vehicles, boats, RVs, trailers, or additional parking. Enjoy relaxing or entertaining on the spacious **10' x 12' deck**, overlooking the backyard, while the **10' x 12' wooden storage shed** offers excellent space for lawn equipment, tools, or seasonal storage. Downstairs, the **unfinished basement** provides incredible potential to expand your living space, create a family room, home office, workout area, or additional bedrooms (where permitted), adding long-term value and flexibility. Whether you're a first-time homebuyer, downsizing, or simply looking for a move-in-ready home with exceptional updates, abundant parking, outdoor amenities, and room to grow, **3003 S. Edwards Ave.** is a property you won't want to miss. Schedule your private showing today!
Pending
Price increase: $5K (9/6)
$179,500
3003 S Edwards Ave, Wichita, KS 67217
2beds
1,008sqft
Single Family Onsite Built
Built in 1975
7,840 Square Feet Lot
$176,200 Zestimate®
$178/sqft
$-- HOA
What's special
- 86 days
- 137
- 8
Likely to sell faster than
Zillow last checked:
Listing updated:
Listed by:
Luke Farrell CELL:316-633-0184,
Keller Williams Signature Partners, LLC
Source: SCKMLS as distributed by MLS GRID,MLS#: 675873
Facts & features
Interior
Bedrooms & bathrooms
- Bedrooms: 2
- Bathrooms: 1
- Full bathrooms: 1
Primary bedroom
- Description: Carpet
- Level: Main
- Area: 197.08
- Dimensions: 21'6 x 9'2
Bedroom
- Description: Carpet
- Level: Main
- Area: 129.1
- Dimensions: 11'11 x 10'10
Dining room
- Description: Tile
- Level: Main
- Area: 81.56
- Dimensions: 6'9 x 12'1
Foyer
- Description: Tile
- Level: Main
- Area: 19.74
- Dimensions: 4'1 x 4'10
Kitchen
- Description: Tile
- Level: Main
- Area: 89.96
- Dimensions: 10'7 x 8'6
Living room
- Description: Carpet
- Level: Main
- Area: 195.79
- Dimensions: 18'6 x 10'7
Heating
- Electric
Cooling
- Central Air
Appliances
- Included: Dishwasher, Disposal, Microwave, Refrigerator, Range, Washer, Dryer
- Laundry: In Basement
Features
- Basement: Unfinished
- Has fireplace: No
Interior area
- Total interior livable area: 1,008 sqft
- Finished area above ground: 1,008
- Finished area below ground: 0
Property
Parking
- Total spaces: 2
- Parking features: Attached
- Garage spaces: 2
Features
- Levels: Two
- Stories: 2
- Patio & porch: Deck
- Exterior features: Guttering - ALL, Irrigation Well, Sprinkler System
- Fencing: Wood,Wrought Iron
Lot
- Size: 7,840 Square Feet
- Features: Corner Lot
Details
- Additional structures: Storage
- Parcel number: 201010440400100
Construction
Type & style
- Home type: SingleFamily
- Architectural style: Ranch
- Property subtype: Single Family Onsite Built
Materials
- Frame
- Foundation: Full, No Egress Window(s), Concrete Perimeter
- Roof: Composition
Condition
- Year built: 1975
Utilities & green energy
- Gas: Natural Gas Available
- Utilities for property: Natural Gas Available, Public
Community & HOA
Community
- Subdivision: NONE LISTED ON TAX RECORD
HOA
- Has HOA: No
Location
- Region: Wichita
Financial & listing details
- Price per square foot: $178/sqft
- Tax assessed value: $163,500
- Annual tax amount: $1,954
- Date on market: 7/13/2026
- Cumulative days on market: 85 days
- Ownership: Individual
- Road surface type: Paved
Estimated market value
$176,200
$167,000 - $185,000
$1,036/mo
Price history
Price history is unavailable.
Public tax history
| Year | Property taxes | Tax assessment |
|---|---|---|
| 2025 | $1,959 +11.7% | $18,803 +12.3% |
| 2024 | $1,753 +3.3% | $16,745 +8.3% |
| 2023 | $1,697 +11.9% | $15,457 |
| 2022 | $1,517 +6.1% | -- |
| 2021 | $1,429 +7.8% | -- |
| 2020 | $1,326 +6% | $11,661 +7% |
| 2019 | $1,251 +7.9% | $10,902 +8% |
| 2018 | $1,160 +1% | $10,097 |
| 2017 | $1,148 +100.3% | -- |
| 2016 | $573 -51% | -- |
| 2015 | $1,171 +2.1% | -- |
| 2014 | $1,147 | -- |
| 2013 | -- | -- |
| 2012 | -- | -- |
| 2011 | -- | $10,408 |
| 2008 | -- | $10,408 |
| 2007 | -- | $10,408 -4.1% |
| 2006 | -- | $10,857 +6% |
| 2005 | -- | $10,247 |
| 2004 | -- | $10,247 +3% |
| 2003 | -- | $9,948 +6% |
| 2002 | -- | $9,385 +16.6% |
| 2000 | -- | $8,051 |
Find assessor info on the county website
Monthly payment
Est. payment
Payment breakdown
Explore the cost of this home by adjusting the details. Changes won't be saved.Climate risks
Neighborhood: Southwest Village
Nearby schools
Schools provided by the listing agent
- Elementary: Kelly
- Middle: Truesdell
- High: South
Source: SCKMLS as distributed by MLS GRID. This data may not be complete. We recommend contacting the local school district to confirm school assignments for this home.
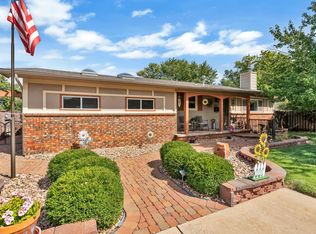
Similar homes
- $169,0003 bd2 ba924 sqft2804 S Everett Ave, Wichita, KS 67217For Sale
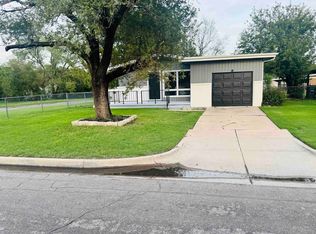 MLS ID #679910, Ron Smith, Platinum Realty LLC. SCKMLS as distributed by MLS GRID
 - $147,0003 bd2 ba1k sqft3308 S Custer Ave, Wichita, KS 67217For Sale By Owner

- $179,5003 bd1 ba1k sqft2315 W Grant Ave, Wichita, KS 67213For Sale
 MLS ID #677929, Oricel Iron Wing, Heritage 1st Realty. SCKMLS as distributed by MLS GRID
 - $155,0003 bd1 ba947 sqft3152 S Euclid Ave, Wichita, KS 67217For Sale
 MLS ID #677433, Steven Hartman, Platinum Realty LLC. SCKMLS as distributed by MLS GRID
