Welcome to 3003 Stoners Ford Way, an elegant townhome nestled in Mill Island at Worman’s Mill, one of Frederick’s most desirable amenity-rich communities. This exceptional residence offers three bedrooms, three full baths, one half bath, and the flexibility to create a fourth bedroom. Rich hardwood floors, graceful arched doorways, custom built-ins, and light-filled interiors create a warm and refined atmosphere throughout. The welcoming foyer opens to spacious living and dining rooms, ideal for both everyday living and entertaining. The living room features a cozy fireplace flanked by custom built-in shelving. At the heart of the home, the eat-in kitchen offers abundant cabinetry, granite countertops, a center island with breakfast-bar seating, and a bright breakfast area with direct access to the fenced patio and detached garage. A comfortable family room with additional built-ins and a conveniently located powder room complete the main level. Upstairs, the primary suite provides a peaceful retreat with a cathedral ceiling, custom window treatments, hardwood floors, a walk-in closet, and a private en-suite bath. Two additional bedrooms, each with hardwood floors, share a full bath, while an upper-level laundry area adds everyday convenience. The finished lower level expands the home’s living space with a generous recreation room, potential fourth bedroom, full bath, and ample storage. Recent updates include custom window treatments and a newer washer. Enjoy maintenance-free living with a low HOA fee that includes front landscaping maintenance for stress free living. Worman’s Mill offers nature trails, scenic walking paths, community amenities, and a welcoming village atmosphere. The home is conveniently located within walking distance of the Worman’s Mill Village Center, featuring popular restaurants such as Ricci, Plaza Mexico, and Andaz Indian Cuisine, along with additional dining and dessert options. The Village also hosts music events and community activities throughout the year. Close to Wegmans, Walmart, additional shopping, Route 15, and Monocacy Boulevard, this home offers easy access for commuting and daily conveniences while providing the comfort and lifestyle of one of Frederick’s most sought-after communities.
For sale
Price cut: $15K (9/24)
$549,900
3003 Stoners Ford Way, Frederick, MD 21701
3beds
2,153sqft
Townhouse
Built in 2011
2,240 Square Feet Lot
$546,100 Zestimate®
$255/sqft
$119/mo HOA
What's special
Cozy fireplaceLight-filled interiorsWalk-in closetCustom built-insCustom built-in shelvingAmple storageCustom window treatments
- 46 days
- 350
- 17
Zillow last checked:
Listing updated:
Listed by:
Rich Phillips 301-639-9138,
Northrop Realty (240) 680-1515,
Listing Team: The Rich Phillips Group
Source: Bright MLS,MLS#: MDFR2083956
Facts & features
Interior
Bedrooms & bathrooms
- Bedrooms: 3
- Bathrooms: 4
- Full bathrooms: 3
- 1/2 bathrooms: 1
- Main level bathrooms: 1
Rooms
- Room types: Living Room, Dining Room, Primary Bedroom, Bedroom 2, Bedroom 3, Kitchen, Family Room, Basement, Foyer, Breakfast Room, Laundry, Recreation Room, Utility Room
Primary bedroom
- Features: Attached Bathroom, Cathedral/Vaulted Ceiling, Flooring - HardWood, Wet Bar, Window Treatments
- Level: Upper
- Area: 182 Square Feet
- Dimensions: 13 X 14
Bedroom 2
- Features: Flooring - HardWood
- Level: Upper
- Area: 108 Square Feet
- Dimensions: 12 X 9
Bedroom 3
- Features: Flooring - HardWood
- Level: Upper
- Area: 110 Square Feet
- Dimensions: 11 X 10
Basement
- Level: Lower
- Area: 399 Square Feet
- Dimensions: 21 X 19
Breakfast room
- Features: Breakfast Room, Flooring - HardWood, Window Treatments
- Level: Main
- Area: 81 Square Feet
- Dimensions: 9 X 9
Dining room
- Features: Dining Area, Flooring - HardWood
- Level: Main
- Area: 150 Square Feet
- Dimensions: 10 X 15
Family room
- Features: Built-in Features, Ceiling Fan(s), Flooring - HardWood, Window Treatments
- Level: Main
- Area: 130 Square Feet
- Dimensions: 13 X 10
Foyer
- Features: Flooring - HardWood
- Level: Main
- Area: 54 Square Feet
- Dimensions: 6 X 9
Kitchen
- Features: Breakfast Bar, Granite Counters, Dining Area, Flooring - HardWood, Kitchen Island, Eat-in Kitchen, Recessed Lighting
- Level: Main
- Area: 117 Square Feet
- Dimensions: 13 X 9
Laundry
- Level: Upper
- Area: 18 Square Feet
- Dimensions: 6 X 3
Living room
- Features: Built-in Features, Flooring - HardWood, Window Treatments, Fireplace - Gas
- Level: Main
- Area: 285 Square Feet
- Dimensions: 15 X 19
Recreation room
- Features: Flooring - Ceramic Tile
- Level: Lower
- Area: 380 Square Feet
- Dimensions: 20 X 19
Utility room
- Level: Lower
- Area: 72 Square Feet
- Dimensions: 8 X 9
Heating
- Forced Air, Natural Gas
Cooling
- Air Purification System, Ceiling Fan(s), Central Air, Electric
Appliances
- Included: Dryer, Washer, Dishwasher, Exhaust Fan, Microwave, Refrigerator, Ice Maker, Cooktop, Gas Water Heater
- Laundry: Has Laundry, Upper Level, Laundry Room
Features
- Breakfast Area, Built-in Features, Ceiling Fan(s), Dining Area, Family Room Off Kitchen, Eat-in Kitchen, Kitchen Island, Kitchen - Table Space, Primary Bath(s), Recessed Lighting, Upgraded Countertops, Walk-In Closet(s), Dry Wall, 9'+ Ceilings
- Flooring: Hardwood, Ceramic Tile, Wood
- Doors: Atrium, Six Panel
- Windows: Screens, Vinyl Clad, Window Treatments
- Basement: Connecting Stairway,Partially Finished,Sump Pump,Windows,Heated,Improved,Interior Entry
- Number of fireplaces: 1
Interior area
- Total structure area: 2,580
- Total interior livable area: 2,153 sqft
- Finished area above ground: 1,690
- Finished area below ground: 463
Video & virtual tour
Property
Parking
- Total spaces: 2
- Parking features: Garage Faces Rear, Detached
- Garage spaces: 2
Accessibility
- Accessibility features: Other
Features
- Levels: Three
- Stories: 3
- Patio & porch: Patio, Brick
- Exterior features: Lighting, Sidewalks, Street Lights
- Pool features: Community
- Fencing: Back Yard
- Has view: Yes
- View description: Garden
Lot
- Size: 2,240 Square Feet
- Features: Rear Yard
Details
- Additional structures: Above Grade, Below Grade
- Parcel number: 1102259877
- Zoning: PND
- Special conditions: Standard
Construction
Type & style
- Home type: Townhouse
- Architectural style: Colonial
- Property subtype: Townhouse
Materials
- Brick Front, Brick Veneer, Vinyl Siding
- Foundation: Permanent, Active Radon Mitigation
- Roof: Shingle,Architectural Shingle
Condition
- Excellent
- New construction: No
- Year built: 2011
- Major remodel year: 2025
Details
- Builder name: Wormald
Utilities & green energy
- Sewer: Public Sewer
- Water: Public
Community & HOA
Community
- Security: Main Entrance Lock, Smoke Detector(s)
- Subdivision: Mill Island At Worman's Mill
HOA
- Has HOA: Yes
- Amenities included: Pool, Community Center, Tot Lots/Playground, Basketball Court, Bike Trail, Billiard Room, Clubhouse, Common Grounds, Fitness Center, Game Room, Jogging Path, Meeting Room, Party Room, Picnic Area, Putting Green, Tennis Court(s)
- Services included: Maintenance Grounds, Lawn Care Front, Common Area Maintenance
- HOA fee: $119 monthly
- HOA name: WORMANS MILL
Location
- Region: Frederick
- Municipality: Frederick City
Financial & listing details
- Price per square foot: $255/sqft
- Tax assessed value: $414,467
- Annual tax amount: $7,240
- Date on market: 8/20/2026
- Listing agreement: Exclusive Right To Sell
- Ownership: Fee Simple
Estimated market value
$546,100
$519,000 - $573,000
$2,768/mo
Price history
| Date | Event | Price |
|---|---|---|
| 9/24/2026 | Price change | $549,900-2.7%$255/sqft |
Source:  Bright MLS #MDFR2083956 Report a problem Bright MLS #MDFR2083956 Report a problem | ||
| 9/16/2026 | Price change | $564,900-1.7%$262/sqft |
Source: Bright MLS #MDFR2083956 Report a problem | ||
| 8/26/2026 | Price change | $574,900-1.7%$267/sqft |
Source: Bright MLS #MDFR2083956 Report a problem | ||
| 8/20/2026 | Listed for sale | $584,900+83.9%$272/sqft |
Source: Bright MLS #MDFR2083956 Report a problem | ||
| 9/4/2013 | Sold | $318,000$148/sqft |
Source: Public Record Report a problem | ||
Public tax history
| Year | Property taxes | Tax assessment |
|---|---|---|
| 2025 | $7,328 -95.2% | $396,600 +8.6% |
| 2024 | $153,426 +2455.3% | $365,300 +9.4% |
| 2023 | $6,004 +10.7% | $334,000 +10.3% |
| 2022 | $5,422 +1.2% | $302,700 +1.3% |
| 2021 | $5,359 +1.7% | $298,900 |
| 2020 | $5,270 +1.4% | -- |
| 2019 | $5,199 +0.6% | $291,300 +0.5% |
| 2018 | $5,168 +51.4% | $289,733 -0.5% |
| 2017 | $3,414 +15.5% | $291,300 +1.6% |
| 2016 | $2,957 | $286,600 +4.9% |
| 2015 | $2,957 | $273,133 +5.2% |
| 2014 | $2,957 | $259,667 +5.5% |
| 2013 | -- | $246,200 |
| 2012 | -- | $246,200 +251.7% |
| 2011 | -- | $70,000 -30% |
| 2010 | -- | $100,000 |
| 2009 | -- | $100,000 |
| 2008 | -- | $100,000 |
| 2007 | -- | $100,000 +29.3% |
| 2006 | -- | $77,332 |
Find assessor info on the county website
Monthly payment
Est. payment
Payment breakdown
Explore the cost of this home by adjusting the details. Changes won't be saved.Climate risks
Neighborhood: 21701
Nearby schools
Schools provided by the listing agent
- Elementary: Walkersville
- Middle: Walkersville
- High: Walkersville
- District: Frederick County Public Schools
Source: Bright MLS. This data may not be complete. We recommend contacting the local school district to confirm school assignments for this home.
- $501,800-- bd3 ba2.1k sqft3005 Stoners Ford Way, Frederick, MD 21701Off Market
- $471,800-- bd3 ba1.7k sqft3007 Stoners Ford Way, Frederick, MD 21701Off Market
- $537,6004 bd4 ba1.9k sqft3001 Stoners Ford Way, Frederick, MD 21701Off Market

- $494,000-- bd3 ba2k sqft3009 Stoners Ford Way, Frederick, MD 21701Off Market

Similar homes
- $499,0003 bd3 ba2.9k sqft2465 Stoney Creek Rd, Frederick, MD 21701For Sale
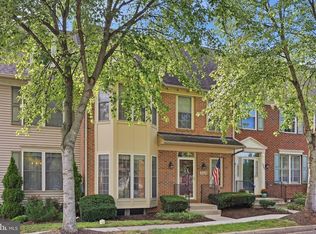
 MLS ID #MDFR2089100, Danielle Hamilton, RE/MAX Results. Bright MLS
 - $519,0003 bd4 ba2k sqft1731 Evansberry Dr, Frederick, MD 21701For Sale
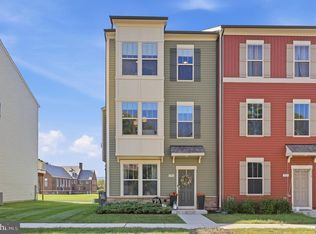 MLS ID #MDFR2089416, Katelyne Rusenko, Century 21 Redwood Realty. Bright MLS
 - $430,0004 bd4 ba1.9k sqft974 Jubal Way, Frederick, MD 21701For Sale
 MLS ID #MDFR2088450, gyimah kyei, Keller Williams Preferred Properties. Bright MLS
 - $434,9003 bd3 ba2.1k sqft2823 Shearwater Ln, Frederick, MD 21701For Sale
 MLS ID #MDFR2088952, Gerly Oden, GVO Realty, LLC. Bright MLS
 - $475,0003 bd4 ba2.2k sqft6384 Meandering Woods Ct, Frederick, MD 21701For SaleMLS ID #MDFR2087074, Brian King, Samson Properties. Bright MLS
- $514,9993 bd5 ba2.8k sqftMarket Square Condo, Frederick, MD 21701For SaleMLS ID #MDFR2084844, Nicole Krietz, Long & Foster Real Estate, Inc.. Bright MLS
- $422,5003 bd3 ba1.7k sqft8039 Hollow Reed Ct, Frederick, MD 21701For SaleMLS ID #MDFR2086362, Melissa Davey, Keller Williams Realty Centre. Bright MLS
- $634,9003 bd4 ba2.6k sqftWormald, Frederick, MD 21701For SaleMLS ID #MDFR2088664, Stacy Allwein, Real Broker, LLC - Frederick. Bright MLS
- $425,0003 bd4 ba1.8k sqft900 Turning Point Ct, Frederick, MD 21701For SaleMLS ID #MDFR2086588, Ashley Brown, Long & Foster Real Estate, Inc.. Bright MLS
- $349,9003 bd3 ba2.4k sqftMonocacy Landing 1 / Dearbought, Frederick, MD 21701For SaleMLS ID #MDFR2089474, Bob Chew, Samson Properties. Bright MLS
- $448,0004 bd4 ba2.3k sqft6347 Meandering Woods Ct, Frederick, MD 21701For SaleMLS ID #MDFR2085388, Denise Briggs, Redfin Corp. Bright MLS
- $419,9974 bd4 ba2.2k sqft1638 Wheyfield Dr, Frederick, MD 21701For SaleMLS ID #MDFR2084760, Eric Verdi, IMPACT Maryland Real Estate. Bright MLS
- $629,9003 bd4 ba2.6k sqft605 Blandwood Rd, Frederick, MD 21701For SaleMLS ID #MDFR2081388, Lori Rogers, Keller Williams Realty Centre. Bright MLS
- $585,0003 bd5 ba2.7k sqft1120 Holden Rd, Frederick, MD 21701For SaleMLS ID #MDFR2083060, Drew Hopley, Keller Williams Realty Centre. Bright MLS
- $629,0003 bd4 ba2.5k sqft493 Hanson St, Frederick, MD 21701For SaleMLS ID #MDFR2081822, Deanna Joyce, Real Broker, LLC. Bright MLS
- $379,0003 bd2 ba1.3k sqft2250 Bear Den Rd Unit 207, Frederick, MD 21701For SaleMLS ID #MDFR2088970, Denise Perkins, Kelley Real Estate Professionals. Bright MLS
- $409,0003 bd4 ba2.1k sqft2089 Buell Dr, Frederick, MD 21702For SaleMLS ID #MDFR2086810, Tara Shegogue, L. P. Calomeris Realty. Bright MLS
- $599,9993 bd4 ba2.4k sqft9171 Landon House Ln, Frederick, MD 21704For SaleMLS ID #MDFR2089948, Sam Giuliani, Keller Williams Realty Centre. Bright MLS
- $595,0004 bd3 ba2.2k sqft3618 Worthington Blvd, Frederick, MD 21704For SaleMLS ID #MDFR2089302, Kathy Bromwell, RE/MAX Plus. Bright MLS
- $545,0004 bd3 ba2.4k sqftVillages Of Urba, Frederick, MD 21704For SaleMLS ID #MDFR2083550, Su Li, Signature Home Realty LLC. Bright MLS
