Stunning new construction by K. Hovnanian Homes in Sundance Cove! This stunning one-story Barcelona home in our Loft Look offers 4 beds, 3 baths, and 2-car garage. The home features a welcoming foyer with a feature wall, leading to a convenient home office. The beautiful island kitchen boasts grey cabinets and sleek quartz counters. A charming sun-lit dining area sits adjacent to the kitchen. This space then opens to an impressive great room, where vaulted ceilings enhance the ambiance. The peaceful primary suite is a true retreat, featuring a decorative feature wall, a massive walk-in closet, and a luxurious bath with a tub and dual sinks. Step outside to the generous sized covered patio for outdoor relaxation. Located directly on Lake Houston, residents can enjoy the lake life steps from your front door. Future amenities include: resort style pool, clubhouse, playground, boat ramp, and more! Offered by: K. Hovnanian of Houston II, L.L.C.
Pending
Price cut: $1K (7/1)
$374,490
3003 Troubadour Dr, Crosby, TX 77532
4beds
2,383sqft
Single Family Residence
Built in 2026
10,715 Square Feet Lot
$-- Zestimate®
$157/sqft
$63/mo HOA
What's special
Convenient home officeCharming sun-lit dining areaSleek quartz countersGrey cabinetsVaulted ceilingsBeautiful island kitchenMassive walk-in closet
- 98 days |
- 79 |
- 4 |
Zillow last checked:
Listing updated:
Listed by:
Teri Walter 325-238-6645,
K. Hovnanian Homes
Source: HAR,MLS#: 59843912
Facts & features
Interior
Bedrooms & bathrooms
- Bedrooms: 4
- Bathrooms: 2
- Full bathrooms: 2
Rooms
- Room types: Family Room, Utility Room
Primary bathroom
- Features: Primary Bath: Double Sinks, Primary Bath: Separate Shower, Primary Bath: Soaking Tub, Secondary Bath(s): Double Sinks, Secondary Bath(s): Tub/Shower Combo
Kitchen
- Features: Kitchen Island, Kitchen open to Family Room, Walk-in Pantry
Heating
- Natural Gas
Cooling
- Ceiling Fan(s), Electric
Appliances
- Included: ENERGY STAR Qualified Appliances, Water Heater, Disposal, Double Oven, Microwave, Gas Cooktop, Dishwasher
- Laundry: Electric Dryer Hookup, Gas Dryer Hookup, Washer Hookup
Features
- Formal Entry/Foyer, High Ceilings, Prewired for Alarm System, All Bedrooms Down, Primary Bed - 1st Floor, Walk-In Closet(s)
- Flooring: Carpet, Tile
- Windows: Insulated/Low-E windows, Window Coverings
Interior area
- Total structure area: 2,383
- Total interior livable area: 2,383 sqft
Property
Parking
- Total spaces: 2
- Parking features: Attached
- Attached garage spaces: 2
Features
- Stories: 1
- Patio & porch: Covered
- Fencing: Back Yard
Lot
- Size: 10,715 Square Feet
- Features: Back Yard, Subdivided, 0 Up To 1/4 Acre
Construction
Type & style
- Home type: SingleFamily
- Architectural style: Traditional
- Property subtype: Single Family Residence
Materials
- Batts Insulation, Blown-In Insulation, Brick, Cement Siding, Stone
- Foundation: Slab
- Roof: Composition
Condition
- New construction: Yes
- Year built: 2026
Details
- Builder name: K. Hovnanian Homes
Utilities & green energy
- Sewer: Public Sewer
- Water: Public, Water District
Green energy
- Green verification: HERS Index Score
- Energy efficient items: Attic Vents, Thermostat, Lighting, HVAC, Exposure/Shade, Other Energy Features
Community & HOA
Community
- Security: Prewired for Alarm System
- Subdivision: Sundance Cove
HOA
- Has HOA: Yes
- Amenities included: Boat Dock, Clubhouse, Fitness Center, Jogging Path, Park, Playground, Pond, Pool, Splash Pad, Trail(s)
- HOA fee: $750 annually
Location
- Region: Crosby
Financial & listing details
- Price per square foot: $157/sqft
- Date on market: 4/13/2026
- Listing terms: Cash,Conventional,FHA,VA Loan
- Ownership: Full Ownership
- Road surface type: Concrete, Gutters
Estimated market value
Not available
Estimated sales range
Not available
$2,543/mo
Price history
| Date | Event | Price |
|---|---|---|
| 7/20/2026 | Pending sale | $374,490$157/sqft |
Source:  HAR #59843912 Report a problem HAR #59843912 Report a problem | ||
| 7/1/2026 | Price change | $374,490-0.3%$157/sqft |
Source: HAR #59843912 Report a problem | ||
| 6/25/2026 | Price change | $375,490-1.3%$158/sqft |
Source:  K. Hovnanian Companies, LLC Report a problem K. Hovnanian Companies, LLC Report a problem | ||
| 6/1/2026 | Price change | $380,490-2.6%$160/sqft |
Source: HAR #59843912 Report a problem | ||
| 5/29/2026 | Price change | $390,490-0.3%$164/sqft |
Source: HAR #59843912 Report a problem | ||
| 5/20/2026 | Price change | $391,490-0.3%$164/sqft |
Source: HAR #59843912 Report a problem | ||
| 5/7/2026 | Price change | $392,490-0.5%$165/sqft |
Source: HAR #59843912 Report a problem | ||
| 4/29/2026 | Price change | $394,490-0.5%$166/sqft |
Source: HAR #59843912 Report a problem | ||
| 4/23/2026 | Price change | $396,490-1.2%$166/sqft |
Source: HAR #59843912 Report a problem | ||
| 4/15/2026 | Price change | $401,490+1%$168/sqft |
Source: K. Hovnanian Companies, LLC Report a problem | ||
| 3/28/2026 | Price change | $397,590-3.6%$167/sqft |
Source: K. Hovnanian Companies, LLC Report a problem | ||
| 3/7/2026 | Listed for sale | $412,550$173/sqft |
Source: K. Hovnanian Companies, LLC Report a problem | ||
Public tax history
Tax history is unavailable.
Monthly payment
Est. payment
Payment breakdown
Explore the cost of this home by adjusting the details. Changes won't be saved.Climate risks
Neighborhood: 77532
Nearby schools
GreatSchools rating
- 8/10Newport Elementary SchoolGrades: 1-5Distance: 3.1 mi
- 5/10Crosby Middle SchoolGrades: 6-8Distance: 5.1 mi
- 4/10Crosby High SchoolGrades: 9-12Distance: 5.2 mi
Schools provided by the listing agent
- Elementary: Newport Elementary School
- Middle: Crosby Middle School (Crosby)
- High: Crosby High School
Source: HAR. This data may not be complete. We recommend contacting the local school district to confirm school assignments for this home.
- $434,0904 bd4 ba3.2k sqft18602 Eastwood Ridge Ct, Crosby, TX 77532New Construction

- $317,2005 bd3 ba2.5k sqft18606 Eastwood Ridge Ct, Crosby, TX 77532Off Market
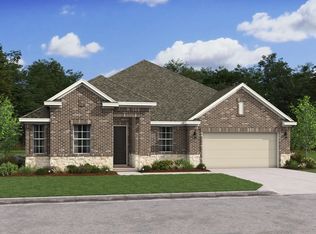
- $414,6904 bd4 ba2.7k sqft18610 Eastwood Ridge Ct, Crosby, TX 77532New Construction

- $404,9904 bd3 ba2.9k sqft3003 Matador Ranch Trl, Crosby, TX 77532Pending
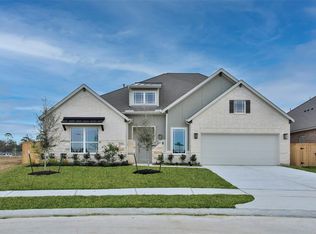
- $381,900-- bd-- ba-- sqftFoley Rd, Crosby, TX 77532Off Market
- $66,992-- bd-- ba-- sqftFoley Rd, Crosby, TX 77532Off Market
- $270,7003 bd2 ba1.7k sqft2911 Foley Rd, Crosby, TX 77532Off Market
- $405,9904 bd3 ba2.9k sqft3007 Matador Ranch Trl, Crosby, TX 77532New Construction
A local agent can set up tours, give advice and negotiate with sellers.
A local lender can help you make sure your offer is ready when you are.
Similar homes
- $374,4904 bd2 ba2.3k sqft3003 Laguna Madre Pl, Crosby, TX 77532New Construction
 HAR
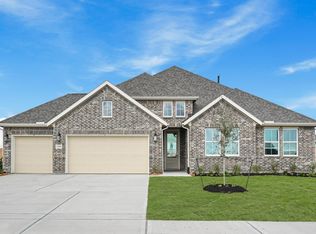
HAR - $385,9504 bd2 ba2.3k sqft2903 Laguna Madre Pl, Crosby, TX 77532New Construction
 HAR
HAR - $414,6904 bd4 ba2.7k sqft18610 Eastwood Ridge Ct, Crosby, TX 77532New ConstructionHAR
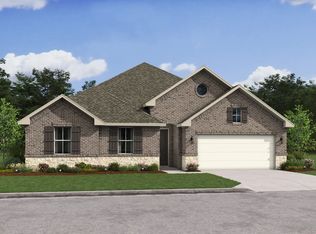
- from $338,9904 bd2 ba2.3k sqftBarcelona Plan, Sundance Cove, Crosby, TX 77532New Construction
 K. Hovnanian Companies, LLC
 - $431,3504 bd4 ba2.7k sqft2911 Laguna Madre Pl, Crosby, TX 77532New ConstructionHAR
- $444,6904 bd4 ba3.2k sqft18630 Eastwood Ridge Ct, Crosby, TX 77532New ConstructionHAR
- $434,0904 bd4 ba3.2k sqft18602 Eastwood Ridge Ct, Crosby, TX 77532New ConstructionMLS ID #11604096, Teri Walter, K. Hovnanian Homes. HAR
- $375,0004 bd3 ba2.4k sqft12515 Pierson Hollow Dr, Humble, TX 77346For SaleMLS ID #11439400, Jamie McMartin, Compass RE Texas, LLC - West Houston. HAR
- $295,9004 bd3 ba2.2k sqft11510 Heritage Wind Dr, Crosby, TX 77532New ConstructionHAR
- $386,1904 bd4 ba2.7k sqft15111 Statice Trl, Houston, TX 77044New ConstructionMLS ID #12750519, Olga M. Garza, Nan & Company Properties - Corporate Office (Heights). HAR
- $293,9004 bd3 ba2.2k sqft11523 Heritage Wind Dr, Crosby, TX 77532New ConstructionMLS ID #22921515, Jared Turner, Century Communities. HAR
- $393,0504 bd4 ba2.7k sqft11123 Tulip Ridge Trl, Houston, TX 77044New ConstructionMLS ID #24109190, Olga M. Garza, Nan & Company Properties - Corporate Office (Heights). HAR
- $349,9004 bd3 ba2.2k sqft1014 Exotic Pine St, Huffman, TX 77336New ConstructionMLS ID #36754137, Lisseth Larios, The Larios Home Group. HAR
- $388,9904 bd4 ba2.7k sqft11115 Rose River Dr, Houston, TX 77044New ConstructionMLS ID #83788097, Olga M. Garza, Nan & Company Properties - Corporate Office (Heights). HAR
- $364,1904 bd4 ba2.7k sqft15203 Statice Trl, Houston, TX 77044New ConstructionMLS ID #68010932, Olga M. Garza, Nan & Company Properties - Corporate Office (Heights). HAR
- $399,9003 bd2 ba2.2k sqft1190 Imperial Ranch Way, Dayton, TX 77535For SaleMLS ID #75089470, Tafi Daniels, RE/MAX ONE - Premier. HAR
- $414,9906 bd4 ba2.5k sqft9403 Spaulding St, Houston, TX 77016For SaleMLS ID #90977572, Mauricio Zuniga, Vista Realty & Management LLC. HAR
- $380,9304 bd4 ba3.1k sqft1119 Velas View Dr, Huffman, TX 77336New ConstructionHAR
- $399,4984 bd4 ba2.8k sqft210 Yellow Rosewood Ln, New Caney, TX 77357New ConstructionMLS ID #46966994, Tammy Fruge, Westin Homes. HAR
- $389,9003 bd2 ba1.7k sqft11422 Youngquist Dr, Mont Belvieu, TX 77535New ConstructionHAR
