This beautifully maintained home, crafted by the reputable Durham Building Company, offers the feel of new construction with thoughtful upgrades throughout. The current owners have enhanced the property with a privacy fence enclosing the backyard and a handy storage shed. A charming rocking chair front porch welcomes you into the spacious and light-filled main level, where gleaming hardwood floors flow throughout. The sunny living room is a standout, featuring abundant windows, contemporary wainscoting, a gas log fireplace flanked by built-in shelving, and seamless access to the dining area and gourmet kitchen. The chef's kitchen impresses with a large center island, gas range, quartz countertops, a generous corner pantry, and a refrigerator that conveys with the home. Upstairs, you'll find three spacious bedrooms and hardwood flooring throughout the hallway. The expansive primary suite includes a walk-in closet with custom wood shelving and a luxurious bathroom featuring tile floors, a tiled shower surround, and a dual-sink vanity. The two secondary bedrooms share a well-appointed hall bath with tile flooring and tub/shower with tile surround. Conveniently, the laundry area is located upstairs as well. Enjoy the great backyard play space, ideal for relaxing or entertaining. Unbeatable location: Walk to local favorites like Guglhupf, Refectory Café, Foster's Market, and more. Just minutes from downtown Durham, RTP, and RDU Airport. With a roof, HVAC system, and water heater all under 5 years old, this home is a fantastic opportunity in a prime Durham location.
Sold for $535,000
$535,000
3003 University Dr, Durham, NC 27707
3beds
1,867sqft
Single Family Residence
Built in 2020
10,018 Square Feet Lot
$527,100 Zestimate®
$287/sqft
$2,829 Estimated rent
Home value
$527,100
$490,000 - $569,000
$2,829/mo
Zestimate® history
Owner options
List your home for rent
$2,829/mo
Rent Zestimate®
Find your next renter with Zillow Rental Manager. Plus, with online applications, you can quickly screen prospective tenants – for free.
$2,829/mo
Rent Zestimate®
Refinance and save
$3,364/mo
Est. payment
Refinancing to a lower rate could help reduce your monthly payments and save thousands over the life of the loan.
$3,364/mo
Est. payment
Explore your selling options
Work with a Zillow partner agent
Leverage their expertise and Zillow's premium Showcase listings to get your home seen by more buyers.
Get startedList with your own agent
Get your home in front of millions of buyers by listing it on Zillow.
Learn how to do itSell it yourself
Take full control of how buyers see your home on Zillow by listing For Sale by Owner (FSBO).
List your homeWhat's special
Gas log fireplacePrivacy fenceContemporary wainscotingRocking chair front porchGourmet kitchenGleaming hardwood floorsTiled shower surround
Zillow last checked:
Listing updated:
Listed by:
Lisa Ellis 919-606-1754,
Real Estate By Design
Bought with:
Tiffany Williamson, 279179
Navigate Realty
Maria Vassallo, 340620
Navigate Realty
Source: Doorify MLS,MLS#: 10097939
Facts & features
Interior
Bedrooms & bathrooms
- Bedrooms: 3
- Bathrooms: 3
- Full bathrooms: 2
- 1/2 bathrooms: 1
- Main level bathrooms: 1
Primary bedroom
- Level: Second
- Area: 261 Square Feet
- Dimensions: 15 x 17.4
Bedroom 2
- Level: Second
- Area: 139.08 Square Feet
- Dimensions: 11.4 x 12.2
Bedroom 3
- Level: Second
- Area: 134.07 Square Feet
- Dimensions: 10.9 x 12.3
Dining room
- Level: Main
- Area: 189.2 Square Feet
- Dimensions: 11 x 17.2
Kitchen
- Level: Main
- Area: 251.1 Square Feet
- Dimensions: 13.5 x 18.6
Living room
- Level: Main
- Area: 259.5 Square Feet
- Dimensions: 15 x 17.3
Mud room
- Level: Main
- Area: 38.16 Square Feet
- Dimensions: 5.3 x 7.2
Other
- Description: Front Porch
- Level: Main
- Area: 90 Square Feet
- Dimensions: 6 x 15
Other
- Description: Back Stoop
- Level: Main
- Area: 12 Square Feet
- Dimensions: 3 x 4
Other
- Description: Storage Shed
- Level: Main
- Area: 120 Square Feet
- Dimensions: 10 x 12
Heating
- Forced Air, Natural Gas
Cooling
- Central Air
Appliances
- Included: Dryer, Dishwasher, Gas Water Heater, Microwave, Refrigerator, Self Cleaning Oven
- Laundry: Laundry Closet, Upper Level
Features
- Breakfast Bar, Built-in Features, Bookcases, Ceiling Fan(s), Chandelier, Crown Molding, Double Vanity, Kitchen Island, Open Floorplan, Pantry, Recessed Lighting, Walk-In Closet(s), Bathtub/Shower Combination, Walk-In Shower, Water Closet, Quartz Counters, Smooth Ceilings
- Flooring: Carpet, Hardwood, Tile
- Windows: Blinds
- Basement: Crawl Space
- Number of fireplaces: 1
- Fireplace features: Gas Log, Living Room
- Common walls with other units/homes: No Common Walls
Interior area
- Total structure area: 1,867
- Total interior livable area: 1,867 sqft
- Finished area above ground: 1,867
- Finished area below ground: 0
Property
Parking
- Parking features: Concrete, Driveway
- Has uncovered spaces: Yes
Features
- Levels: Two
- Stories: 2
- Patio & porch: Covered, Front Porch
- Exterior features: Rain Gutters, Storage, Fenced Yard
- Fencing: Fenced,Privacy
Lot
- Size: 10,018 Square Feet
- Features: Back Yard, Garden, Landscaped, Level
Details
- Additional structures: Shed(s)
- Parcel number: 0810878570
- Special conditions: Standard
Construction
Type & style
- Home type: SingleFamily
- Architectural style: Craftsman,Farmhouse
- Property subtype: Single Family Residence
Materials
- Fiber Cement
- Foundation: Block
- Roof: Shingle
Condition
- New construction: No
- Year built: 2020
Details
- Builder name: Durham Building Company
Utilities & green energy
- Sewer: Public Sewer
- Water: Public
- Utilities for property: Electricity Connected, Natural Gas Connected, Sewer Connected, Water Connected
Community & HOA
Community
- Features: None
HOA
- Has HOA: No
- Amenities included: None
Location
- Region: Durham
Financial & listing details
- Price per square foot: $287/sqft
- Tax assessed value: $557,401
- Annual tax amount: $5,132
- Date on market: 5/22/2025
- Listing agreement: Exclusive Right To Sell
- Listing terms: Cash,Conventional,FHA,VA Loan
- Road surface type: Asphalt
Price history
| Date | Event | Price |
|---|---|---|
| 7/21/2025 | Sold | $535,000-2.7%$287/sqft |
Source:  Doorify MLS #10097939 Report a problem Doorify MLS #10097939 Report a problem | ||
| 6/9/2025 | Pending sale | $550,000$295/sqft |
Source: Doorify MLS #10097939 Report a problem | ||
| 5/22/2025 | Listed for sale | $550,000+35.8%$295/sqft |
Source: Doorify MLS #10097939 Report a problem | ||
| 3/25/2021 | Sold | $405,000$217/sqft |
Source: Public Record Report a problem | ||
Public tax history
| Year | Property taxes | Tax assessment |
|---|---|---|
| 2025 | $5,526 +7.6% | $557,401 +51.5% |
| 2024 | $5,133 +6.5% | $367,975 |
| 2023 | $4,820 +2.3% | $367,975 |
| 2022 | $4,710 +424% | $367,975 +421.6% |
| 2021 | $899 | $70,552 |
Find assessor info on the county website
Neighborhood: Dixon Road Area
Nearby homes
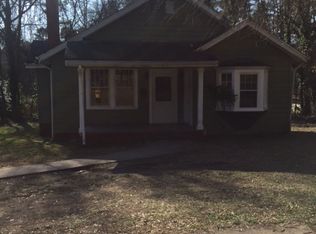
- $474,2004 bd3 ba1.7k sqft3005 University Dr, Durham, NC 27707Off Market
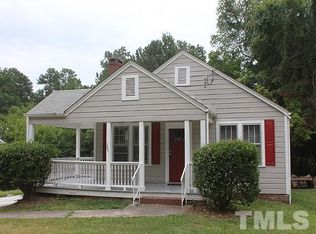
- $309,6003 bd2 ba1.1k sqft3001 University Dr, Durham, NC 27707Off Market
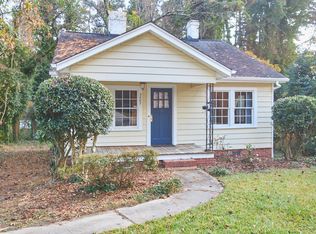
- $275,0002 bd1 ba858 sqft3007 University Dr, Durham, NC 27707Sold
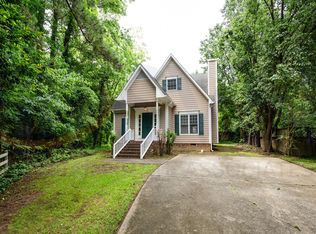
- $413,6004 bd3 ba1.7k sqft2508 Yorkdale Ct, Durham, NC 27707Off Market
- $442,5004 bd3 ba1.7k sqft2510 Yorkdale Ct, Durham, NC 27707Off Market
- $354,8004 bd2 ba1.3k sqft2919 University Dr, Durham, NC 27707Off Market
- $405,3003 bd2 ba1.3k sqft2504 Yorkdale Ct, Durham, NC 27707Off Market
- $240,6002 bd1 ba1.2k sqft2915 University Dr, Durham, NC 27707Off Market
Nearby schools
GreatSchools rating
- 5/10Hope Valley ElementaryGrades: K-5Distance: 0.1 mi
- 8/10Sherwood Githens MiddleGrades: 6-8Distance: 0.5 mi
- 4/10Charles E Jordan Sr High SchoolGrades: 9-12Distance: 3.5 mi
Schools provided by the listing agent
- Elementary: Durham - Hope Valley Elementary
- Middle: Durham - Sherwood Githens Middle
- High: Durham - Charles E Jordan Sr High School
Source: Doorify MLS. This data may not be complete. We recommend contacting the local school district to confirm school assignments for this home.
Get a cash offer in 3 minutes
Find out how much your home could sell for in as little as 3 minutes with a no-obligation cash offer.
Estimated market value
$527,100
Get a cash offer in 3 minutes
Find out how much your home could sell for in as little as 3 minutes with a no-obligation cash offer.
Estimated market value
$527,100
- North Carolina
- Durham County
- Durham
- 27707
- Dixon Road Area
- 3003 University Dr
