Skip main navigation
Off market
  • $607,900

    3003 Vantage Ct #3003, Denville, NJ 07834

    3beds
    1,764sqft
    Townhouse
    Built in 1996
    -- sqft lot
    $607,900 Zestimate®
    $345/sqft
    $4,179 Estimated rent

    Home value

    $607,900

    $578,000 - $638,000

    $4,179/mo

    Zestimate® history
    Loading
    Loading...

    Owner options

    List your home for rent

    $4,179/mo

    Rent Zestimate®

    Find your next renter with Zillow Rental Manager. Plus, with online applications, you can quickly screen prospective tenants – for free.

    Learn more

    $4,179/mo

    Rent Zestimate®

    Refinance and save

    $4,453/mo

    Est. payment

    Refinancing to a lower rate could help reduce your monthly payments and save thousands over the life of the loan.

    See today's rates

    $4,453/mo

    Est. payment

    Explore your selling options

    Work with a Zillow partner agent

    Leverage their expertise and Zillow's premium Showcase listings to get your home seen by more buyers.

    Get started

    List with your own agent

    Get your home in front of millions of buyers by listing it on Zillow.

    Learn how to do it

    Sell it yourself

    Take full control of how buyers see your home on Zillow by listing For Sale by Owner (FSBO).

    List your home

    What's special

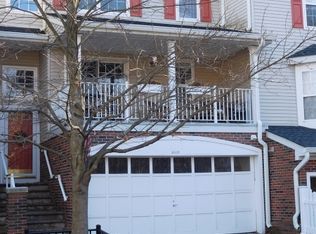
    Bright, Fantastic Townhome in a Prime Location.The Home boasts a Quiet, Secluded, and Beautiful Wooded location towards the end of the street. Lovely Woodland in front and back with no "through traffic" - Low Maintenance Townhome Living with the Feel of a Private Home!2 +/- Miles to the Dover Train Station for train to New York City. 1 +/- Miles to the Lakeland Bus Lines bus stop in nearby Dover, NJ for bus to New York City.Minutes to shopping & Dining along Route 10, 46.Minutes to Major Routes like 10, 46, and Interstates 287 & 80.Wonderful Open Floor Plan offers Great Natural Light and Easy Flow for Entertaining.Home boasts a New Roof and Skylight within the last year, plus a New Water Heater (2014).Gracious Living & Dining Rooms include Plush Carpeting, a Bright Bay Window and Window Views of the Woods. Great for Entertaining!Delightful Eat-In Kitchen features Hardwood Floors, Pantry, Built-In Desk, Recessed Lighting, Lots of Cabinet & Counter Top Space, and a Sunny Breakfast Nook for Casual Meals.French Sliders provide access to the Patio and Backyard. Enjoy being close to nature!Enjoy Cozy Evenings in the Charming Family Room with its Hardwood Floors and Wonderful Gas Fireplace with Mantle.Convenient 1st Floor Powder Room with Tile Floors and Pedestal Sink.Sun-Filled Stairway up to the 2nd Floor features High Ceilings and a Display Shelf.Spacious 2nd Floor Bedrooms all feature Ceiling Fans and Plush Carpeting.Wonderful Master Suite boasts Vaulted Ceilings, Skylights, 2 Large Walk-In Closets, Plant Shelf, and a Private Attached Bath with Tile Floors, Vanity, Stall Shower, and Tub.Large 2nd and 3rd Bedrooms overlook the Woods and Backyard!Tiled Main Bath offers Tile Floors, a Tub Shower, and Sink with Vanity.Ground Level Laundry Room with Full Size Washer & Dryer.Central Air Conditioning, Gas Heat.Attached 2-Car Garage with Plenty of Driveway Parking and Additional Community Parking.Conveniently just steps away from the mailboxes.Amenities: Community Swimming Pool & PlaygroundsPets Allowed (Some restrictions may apply. Please call Association.).Monthly Association Fee: $310 (Application fee may apply. Please call Association.).Taxes: $7988 Approx. (2016) Year Built: 1996 Approx.You Will Live and Entertain with Pride in this Home!

    This property is off market, which means it's not currently listed for sale or rent on Zillow. This may be different from what's available on other websites or public sources.

    Facts & features

    Interior

    Bedrooms & bathrooms
    • Bedrooms: 3
    • Bathrooms: 3
    • Full bathrooms: 2
    • 1/2 bathrooms: 1
    Heating
    • Forced air, Gas
    Cooling
    • Central
    Appliances
    • Included: Dishwasher, Dryer, Range / Oven, Refrigerator, Washer
    Features
    • Flooring: Tile, Carpet, Hardwood
    • Basement: None
    • Has fireplace: Yes
    Interior area
    • Total interior livable area: 1,764 sqft

    Property

    Parking
    • Total spaces: 2
    • Parking features: Garage - Attached
    Features
    • Exterior features: Vinyl, Brick
    Details
    • Parcel number: 08209010000000010000C3003

    Construction

    Type & style
    • Home type: Townhouse
    Materials
    • Roof: Asphalt
    Condition
    • Year built: 1996

    Community & neighborhood

    Location
    • Region: Denville

    HOA & financial

    HOA
    • Has HOA: Yes
    • HOA fee: $310 monthly

    Other

    Other facts
    • central_air_desc: Central A/C
    • architectural_style: Other
    • living_rooms: 1
    • garage: 2
    • living_room_desc: Yes
    • taxes_annual: 7988
    • style_desc: Townhouse-Interior

    Price history

    DateEventPrice
    1/14/2022Sold$465,000+25.7%$264/sqft
    Source: Public Record Report a problem
    5/15/2017Sold$370,000-2.4%$210/sqft
    Source: Christie's International Real Estate Northern New Jersey Garden State MLS #3351502_07834 Report a problem
    5/15/2017Listed for sale$379,000$215/sqft
    Source: Morristown #3351502 Report a problem
    4/29/2017Pending sale$379,000$215/sqft
    Source: Morristown #3351502 Report a problem
    4/26/2017Listed for sale$379,000$215/sqft
    Source: Morristown #3351502 Report a problem
    4/11/2017Pending sale$379,000$215/sqft
    Source: Keller Williams - Morristown #3351502 Report a problem
    4/1/2017Listed for sale$379,000$215/sqft
    Source: Keller Williams - Morristown #3351502 Report a problem
    3/14/2017Pending sale$379,000$215/sqft
    Source: Keller Williams - Morristown #3351502 Report a problem
    2/22/2017Price change$379,000-5%$215/sqft
    Source: Keller Williams - Morristown #3351502 Report a problem
    12/15/2016Price change$399,000-4.8%$226/sqft
    Source: Keller Williams - Morristown #3351502 Report a problem
    12/2/2016Listed for sale$419,000-3.9%$238/sqft
    Source: KELLER WILLIAMS METROPOLITAN #3351502 Report a problem
    5/11/2006Sold$436,000+36.7%$247/sqft
    Source: Public Record Report a problem
    5/20/2002Sold$319,000+75.3%$181/sqft
    Source: Public Record Report a problem
    4/12/1996Sold$181,950$103/sqft
    Source: Public Record Report a problem

    Public tax history

    YearProperty taxesTax assessment
    2025$9,227 $334,800
    2024$9,227 +4.2%$334,800
    2023$8,855 +2.8%$334,800
    2022$8,611 +1.5%$334,800
    2021$8,480 +1.9%$334,800
    2020$8,323 +0.9%$334,800
    2019$8,246 +0.8%$334,800
    2018$8,179 +2.4%$334,800
    2017$7,988 +13.1%$334,800
    2016$7,061 +2%$334,800 +47.9%
    2015$6,921 +2.8%$226,400
    2014$6,731 -13.7%$226,400
    2013$7,799 +3.9%$226,400 -16.4%
    2012$7,507 +3.4%$270,800
    2011$7,263 +1.6%$270,800
    2010$7,152 +2.2%$270,800
    2009$7,000 $270,800
    2008-- $270,800
    2007-- $270,800
    2006-- $270,800
    2005-- $270,800
    2004-- $270,800
    2003-- $270,800
    2002-- $270,800 +102.5%
    2001-- $133,700

    Find assessor info on the county website

    Neighborhood: 07834

    Nearby schools

    GreatSchools rating
    Get a cash offer in 3 minutes
    Find out how much your home could sell for in as little as 3 minutes with a no-obligation cash offer.
    Estimated market value
    $607,900
    Get a cash offer in 3 minutes
    Find out how much your home could sell for in as little as 3 minutes with a no-obligation cash offer.
    Estimated market value
    $607,900