Skip main navigation
Closed
  • $505,000

    3003 Vista Ct, Summerville, SC 29485

    4beds
    2,656sqft
    Single Family Residence
    Built in 2000
    0.35 Acres Lot
    $533,800 Zestimate®
    $190/sqft
    $2,945 Estimated rent

    Home value

    $533,800

    $507,000 - $560,000

    $2,945/mo

    Zestimate® history
    Loading
    Loading...

    Owner options

    List your home for rent

    $2,945/mo

    Rent Zestimate®

    Find your next renter with Zillow Rental Manager. Plus, with online applications, you can quickly screen prospective tenants – for free.

    Learn more

    $2,945/mo

    Rent Zestimate®

    Refinance and save

    $2,950/mo

    Est. payment

    Refinancing to a lower rate could help reduce your monthly payments and save thousands over the life of the loan.

    See today's rates

    $2,950/mo

    Est. payment

    Explore your selling options

    Work with a Zillow partner agent

    Leverage their expertise and Zillow's premium Showcase listings to get your home seen by more buyers.

    Get started

    List with your own agent

    Get your home in front of millions of buyers by listing it on Zillow.

    Learn how to do it

    Sell it yourself

    Take full control of how buyers see your home on Zillow by listing For Sale by Owner (FSBO).

    List your home

    What's special

    Gas fireplaceMount over fireplaceFull front porchOrganizational containersFamily roomLarge pantryCathedral ceiling
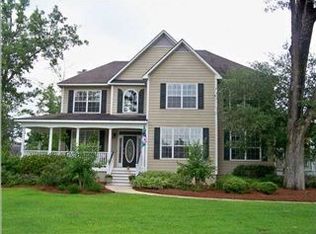
    One owner home! Gorgeous Summerville Floor Plan by John Weiland Homes. Meticulously cared for this home shows like a model. Garage with workshop measures approx 628 sq feet! High, smooth ceilings, Luxury Vinyl Plank flooring throughout the first level, Upgraded Wrought Iron Pickets at Staircase. Main floor offers both formal rooms, well appointed kitchen with granite counters, white cabinets, tile back splash and large pantry. Bay window at breakfast nook. Cathedral ceiling & custom built-ins flanking gas fireplace in Family Room. Guest Half Bath & Laundry Room complete the 1st floor. Full Front Porch, Rear Screened Porch, King Sized Owners Suite, Walk-In Attic Storage, Jack & Jill Bath. 12 Palm Trees in manicured yard! Simply too much to list! Don't blink, you will miss this one!Second floor offers Open Bridge overlooking Foyer & Family Room, 3 Secondary Bedrooms - 2 Share a Jack-n-Jill Bath with Private Linen Closet. Owners Suite is beautiful with Double Tray Ceiling, Large Walk-In Closet with Door to Walk-In Lighted Attic Storage Area. Private Bath offers Tile Shower, Separate Deep Jacuzzi Brand Soaking Tub with Waterfall Faucet, Dual Sinks with Extended Vanity, Built-In Medicine Cabinet, Private Water Closet & Private Linen Closet. Owner Upgrades Include: Architectural Roof Shingles with 50 year Warranty installed in 2016. Updated Heating & Air - 1st Floor 2008, 2nd Floor 2022 Luxury Vinyl Flooring throughout the downstairs. Granite Counters in Kitchen with Tile Back Splash Upgraded Wrought Iron Pickets at Staircase Upgraded Plush Carpeting on 2nd Floor and Staircase Agreeable Grey Paint Throughout Family Room Closet with Overhead Light is now a Secure Closet with Keypad Access Updated Knob & latches on interior doors Built-In Workshop in Garage with Pegboard, Cabinets, Shelving & Organizational Containers - all convey. Upgraded Bright Ceiling Lights in Garage Wall Mounted Fishing Pole Holder Gutters Front & Rear Full Lawn Irrigation System Underground Pet Fencing 12 Palm Trees! Aluminum Landscape Edging at Outdoor Beds & Solar Landscaping Lighting that conveys Inside the home the seller is leaving Refrigerator in Kitchen, Washer/Dryer Set in Laundry Room 2 Robot Vacuums 55" Flat Screen TV & Mount over Fireplace with Surround Sound & Wireless Sub Woofer Blink Security System & Blink Doorbell All 2" Plantation Style Window Blinds This is a rare opportunity! NOTE: Amenities in the neighborhood require a separate membership. Please inquire at the Clubhouse for a menu of membership options and pricing.

    Zillow last checked:

    Listing updated:

    Listed by:

    NextHome The Agency Group

    Bought with:

    Weichert, Realtors Palm Realty Group

    Source: CTMLS,MLS#: 24006157MLS Logo

    Facts & features

    Interior

    Bedrooms & bathrooms
    • Bedrooms: 4
    • Bathrooms: 3
    • Full bathrooms: 2
    • 1/2 bathrooms: 1
    Heating
    • Electric, Heat Pump, Natural Gas
    Cooling
    • Central Air
    Appliances
    • Laundry: Washer Hookup, Laundry Room
    Features
    • Ceiling - Cathedral/Vaulted, Ceiling - Smooth, Tray Ceiling(s), High Ceilings, Walk-In Closet(s), Ceiling Fan(s), Eat-in Kitchen, Formal Living, Entrance Foyer, Pantry
    • Flooring: Carpet, Ceramic Tile, Luxury Vinyl
    • Windows: Thermal Windows/Doors, Window Treatments
    • Number of fireplaces: 1
    • Fireplace features: Family Room, Gas Log, One
    Interior area
    • Total structure area: 2,656
    • Total interior livable area: 2,656 sqft

    Property

    Parking
    • Total spaces: 2
    • Parking features: Garage, Attached, Garage Door Opener
    • Attached garage spaces: 2
    Features
    • Levels: Two
    • Stories: 2
    • Entry location: Ground Level
    • Patio & porch: Front Porch, Screened
    • Exterior features: Lawn Irrigation
    Lot
    • Size: 0.35 Acres
    • Dimensions: 40 x 142 x 84 x 95 x 133
    • Features: 0 - .5 Acre, Cul-De-Sac
    Details
    • Additional structures: Workshop
    • Parcel number: 1601301030000

    Construction

    Type & style
    • Home type: SingleFamily
    • Architectural style: Traditional
    • Property subtype: Single Family Residence
    Materials
    • Cement Siding
    • Foundation: Slab
    • Roof: Architectural
    Condition
    • New construction: No
    • Year built: 2000

    Utilities & green energy

    • Sewer: Public Sewer
    • Water: Public
    • Utilities for property: Dominion Energy, Dorchester Cnty Water and Sewer Dept, Dorchester Cnty Water Auth

    Community & neighborhood

    Security
    • Security features: Security System
    Community
    • Community features: Clubhouse, Golf, Pool, Tennis Court(s)
    Location
    • Region: Summerville
    • Subdivision: Legend Oaks Plantation

    Other

    Other facts
    • Listing terms: Cash,Conventional,FHA,VA Loan

    Price history

    DateEventPrice
    6/3/2024Listing removed$509,990$192/sqft
    Source: NextHome #24006157 Report a problem
    5/31/2024Listed for sale$509,990+1%$192/sqft
    Source: NextHome #24006157 Report a problem
    4/30/2024Sold$505,000-1%$190/sqft
    Source: CTMLS #24006157 Report a problem
    4/17/2024Pending sale$509,990$192/sqft
    Source: NextHome #24006157 Report a problem
    4/13/2024Listed for sale$509,990$192/sqft
    Source: NextHome #24006157 Report a problem
    3/19/2024Contingent$509,990$192/sqft
    Source: CTMLS #24006157 Report a problem
    3/11/2024Listed for sale$509,990+119%$192/sqft
    Source: CTMLS #24006157 Report a problem
    7/26/2000Sold$232,900$88/sqft
    Source: Public Record Report a problem

    Public tax history

    YearProperty taxesTax assessment
    2024$2,063 $17,893 +77.8%
    2023-- $10,066
    2022-- $10,066
    2021-- $10,066
    2020-- $10,066 0%
    2019$1,666 $10,067 +11%
    2018$1,666 +10.9%$9,070
    2017$1,502 $9,070
    2016$1,502 $9,070
    2015-- $9,070 -96.6%
    2014-- $264,615 +2401.1%
    2013$1,665 $10,580
    2012-- $10,580
    2011-- $10,580
    2010-- $10,580 +15%
    2009-- $9,200
    2008-- $9,200
    2007-- $9,200
    2005-- $9,200

    Find assessor info on the county website

    Neighborhood: 29485

    Nearby schools

    GreatSchools rating
    Schools provided by the listing agent
    • Elementary: Beech Hill
    • Middle: East Edisto
    • High: Ashley Ridge

    Source: CTMLS. This data may not be complete. We recommend contacting the local school district to confirm school assignments for this home.

    Get a cash offer in 3 minutes
    Find out how much your home could sell for in as little as 3 minutes with a no-obligation cash offer.
    Estimated market value
    $533,800
    Get a cash offer in 3 minutes
    Find out how much your home could sell for in as little as 3 minutes with a no-obligation cash offer.
    Estimated market value
    $533,800