Skip main navigation
Closed
  • Price Unknown

    3003 W Cantebury Street, Springfield, MO 65810

    5beds
    3,644sqft
    Single Family Residence
    Built in 2004
    0.26 Acres Lot
    $478,800 Zestimate®
    $--/sqft
    $2,904 Estimated rent

    Home value

    $478,800

    $455,000 - $503,000

    $2,904/mo

    Zestimate® history
    Loading
    Loading...

    Owner options

    List your home for rent

    $2,904/mo

    Rent Zestimate®

    Find your next renter with Zillow Rental Manager. Plus, with online applications, you can quickly screen prospective tenants – for free.

    Learn more

    $2,904/mo

    Rent Zestimate®

    Refinance and save

    $250/mo

    Est. payment

    Refinancing to a lower rate could help reduce your monthly payments and save thousands over the life of the loan.

    See today's rates

    $250/mo

    Est. payment

    Explore your selling options

    Work with a Zillow partner agent

    Leverage their expertise and Zillow's premium Showcase listings to get your home seen by more buyers.

    Get started

    List with your own agent

    Get your home in front of millions of buyers by listing it on Zillow.

    Learn how to do it

    Sell it yourself

    Take full control of how buyers see your home on Zillow by listing For Sale by Owner (FSBO).

    List your home

    What's special

    Fenced-in backyardWet barWalk-in closetFantastic split bedroom floorplanDual sinksNewer appliancesPrimary bathroom
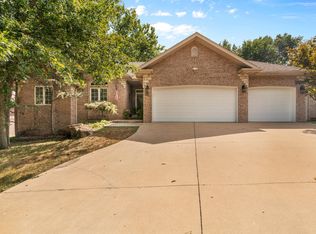
    Fantastic, one owner home offering a walkout basement in River Road Estates. So much quality throughout! The abundance of windows allow for lots of natural light. Prepare to be impressed by the quality craftsmanship throughout. Solid wood doors add a touch of sophistication and durability, giving this home a timeless appeal. This stunning home boasts a fantastic split bedroom floorplan, offering the perfect blend of privacy and togetherness. Spacious living room with fireplace. The kitchen has an abundance of cabinetry, newer appliances, and an updated black sink. There are two bedrooms on the main floor including the primary suite. The primary bathroom has dual sinks, remodeled walk-in shower, jetted tub as well as a walk-in closet. The basement of this home is a true gem. Entertain guests with ease as you showcase the impressive wet bar, perfect for hosting gatherings and creating unforgettable memories. The basement also offers a versatile space, featuring a rec room/family room complete with wet bar. From movie nights to game tournaments, this area is ready to accommodate all your recreational desires. You will also find the three additional bedrooms, full bathroom and safe room. Step outside onto the covered back deck and immerse yourself in the beauty of nature. The fenced-in backyard adds an extra layer of privacy. 50 year shingles installed in 2018 and new guttering. There is also an over sized wood shed with a 50 year metal roof and loft storage as well.

    Zillow last checked:

    Listing updated:

    Listed by:

    Team Serrano 417-889-7000,

    Assist 2 Sell

    Bought with:

    Elaine Montgomery, 1999056619

    Murney Associates - Primrose

    Source: SOMOMLS as distributed by MLS GRID,MLS#: 60243830MLS Logo

    Facts & features

    Interior

    Bedrooms & bathrooms
    • Bedrooms: 5
    • Bathrooms: 3
    • Full bathrooms: 3
    Heating
    • Forced Air, Natural Gas
    Cooling
    • Ceiling Fan(s), Central Air
    Appliances
    • Included: Dishwasher, Disposal, Free-Standing Electric Oven, Microwave, Refrigerator
    • Laundry: Main Level, W/D Hookup
    Features
    • Crown Molding, Solid Surface Counters, Tray Ceiling(s), Walk-In Closet(s), Walk-in Shower, Wet Bar
    • Flooring: Carpet, Hardwood, Tile
    • Windows: Double Pane Windows
    • Basement: Finished,Walk-Out Access,Full
    • Has fireplace: Yes
    • Fireplace features: Basement, Living Room, Two or More
    Interior area
    • Total structure area: 3,681
    • Total interior livable area: 3,644 sqft
    • Finished area above ground: 1,821
    • Finished area below ground: 1,823

    Property

    Parking
    • Total spaces: 3
    • Parking features: Driveway, Garage Faces Front, Oversized
    • Attached garage spaces: 3
    • Has uncovered spaces: Yes
    Features
    • Levels: One
    • Stories: 1
    • Patio & porch: Covered, Deck
    • Has spa: Yes
    • Spa features: Bath
    • Fencing: Full,Privacy,Wood
    Lot
    • Size: 0.26 Acres
    • Dimensions: 80 x 140
    • Features: Landscaped, Sprinklers In Front, Sprinklers In Rear
    Details
    • Additional structures: Shed(s), Storm Shelter
    • Parcel number: 881821100190

    Construction

    Type & style
    • Home type: SingleFamily
    • Architectural style: Traditional
    • Property subtype: Single Family Residence
    Materials
    • Brick
    • Roof: Composition
    Condition
    • Year built: 2004

    Utilities & green energy

    • Sewer: Public Sewer
    • Water: Public

    Community & neighborhood

    Location
    • Region: Springfield
    • Subdivision: River Road Est

    HOA & financial

    HOA
    • HOA fee: $250 annually

    Other

    Other facts
    • Listing terms: Cash,Conventional,FHA,VA Loan

    Price history

    DateEventPrice
    7/14/2023Sold--
    Source: SOMOMLS as distributed by MLS GRID #60243830 Report a problem
    6/7/2023Pending sale$449,900$123/sqft
    Source: SOMOMLS as distributed by MLS GRID #60243830 Report a problem
    5/31/2023Listed for sale$449,900$123/sqft
    Source: SOMOMLS as distributed by MLS GRID #60243830 Report a problem

    Public tax history

    YearProperty taxesTax assessment
    2025$3,323 +4.2%$64,490 +12%
    2024$3,188 +0.5%$57,570
    2023$3,171 +11.5%$57,570 +8.8%
    2022$2,845 +0%$52,930
    2021$2,844 +2%$52,930 +7.6%
    2020$2,789 -1.7%$49,210 -4.3%
    2018$2,837 +8.5%$51,430 +7.5%
    2017$2,614 $47,840
    2016$2,614 $47,840
    2015$2,614 +0.8%$47,840 +5%
    2014$2,593 $45,580 -6.7%
    2012-- $48,850
    2011-- $48,850 +5.3%
    2010-- $46,400 +20.3%
    2006$23 $38,570 +49.3%
    2005$23 +5.5%$25,840 +4775.5%
    2004$22 $530
    2003-- $530

    Find assessor info on the county website

    Neighborhood: 65810

    Nearby schools

    GreatSchools rating
    Schools provided by the listing agent
    • Elementary: SGF-McBride/Wilson's Cre
    • Middle: SGF-Cherokee
    • High: SGF-Kickapoo

    Source: SOMOMLS as distributed by MLS GRID. This data may not be complete. We recommend contacting the local school district to confirm school assignments for this home.

    Sell for more on Zillow
    Get a Zillow Showcase℠ listing at no additional cost and you could sell for .
    $478,800
    2% more
    +$9,576
    With Zillow Showcase(estimated)
    $488,376