Skip main navigation
Active
  • $380,000

    3003 W Fairview Ave, Spokane, WA 99205

    3beds
    2baths
    1,752sqft
    : 
    $2,371/mo
    Get pre-qualified
    Single Family Residence
    Built in 1937
    6,000 Square Feet Lot
    $-- Zestimate®
    $217/sqft
    $-- HOA

    What's special

    Stylish finishesVersatile bonus roomHardwood floorsHalf bathComfortable living spacesConvenient laundry areaTwo spacious bedrooms
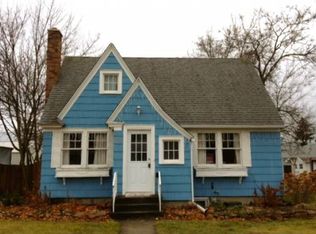
    Public remarks...Welcome to this gorgeous, updated 3 bedroom, 1 1/2-bath Brick home nestled in the highly sought-after Audubon neighborhood! Combining timeless charm with modern upgrades, this move-in-ready gem offers stylish finishes, comfortable living spaces and is conveniently located. Inside, you'll find a bright and inviting floor plan featuring hardwood floors, a beautiful kitchen with granite counter tops, and stainless appliances two spacious bedrooms, and a beautifully updated full bath. Downstairs, the finished basement expands your living space with a versatile bonus room that's perfect for a guest room, home office, workout area, or media room. You'll also find a convenient laundry area and a half bath, adding functionality and flexibility to the home. Enjoy relaxing or entertaining in the large covered deck with plenty of room for outdoor gatherings.
    1 hour
    |
    56
    |
    7
    |

    Zillow last checked:

    Listing updated:

    Listed by:

    Dianne Bergstresser Main:(509)220-1664,

    John L Scott, Inc.

    Source: SMLS as distributed by MLS GRID,MLS#: 202622914MLS Logo

      Facts & features

      Interior

      Bedrooms & bathrooms
      • Bedrooms: 3
      • Bathrooms: 2
      Basement
      • Level: Basement
      First floor
      • Level: First
      Heating
      • Natural Gas, Electric, Forced Air
      Cooling
      • Central Air
      Appliances
      • Included: Gas Range, Dishwasher, Refrigerator, Disposal, Microwave, Washer, Dryer
      • Laundry: In Basement
      Features
      • Natural Woodwork, Hard Surface Counters
      • Flooring: Wood
      • Windows: Vinyl Frames
      • Basement: Partial,Finished,Rec/Family Area,See Remarks
      • Number of fireplaces: 1
      • Fireplace features: Masonry
      Interior area
      • Total structure area: 1,752
      • Total interior livable area: 1,752 sqft

      Property

      Parking
      • Total spaces: 2
      • Parking features: Detached
      • Garage spaces: 2
      Features
      • Levels: One
      • Fencing: Fenced Yard
      • Has view: Yes
      • View description: Territorial
      Lot
      • Size: 6,000 Square Feet
      • Features: Level
      Details
      • Parcel number: 25111.1201

      Construction

      Type & style
      • Home type: SingleFamily
      • Architectural style: Bungalow
      • Property subtype: Single Family Residence
      Materials
      • Brick, Wood Siding
      • Roof: Composition
      Condition
      • New construction: No
      • Year built: 1937

      Community & HOA

      Location
      • Region: Spokane

      Financial & listing details

      • Price per square foot: $217/sqft
      • Tax assessed value: $415,900
      • Annual tax amount: $4,248
      • Date on market: 8/20/2026
      • Listing terms: Conventional,Cash

        Estimated market value

        Not available

        Estimated sales range

        Not available

        Not available

        Price history

        DateEventPrice
        8/20/2026Listed for sale$380,000-14.6%$217/sqft
        Source: SMLS as distributed by MLS GRID #202622914 Report a problem
        9/19/2022Sold$445,000-1.1%$254/sqft
        Source: SMLS as distributed by MLS GRID #202221077 Report a problem
        9/12/2022Pending sale$450,000$257/sqft
        Source: SMLS as distributed by MLS GRID #202221077 Report a problem
        8/12/2022Listed for sale$450,000+47.1%$257/sqft
        Source: SMLS as distributed by MLS GRID #202221077 Report a problem
        10/18/2018Sold$306,000+41.3%$175/sqft
        Source: SMLS as distributed by MLS GRID #201824205 Report a problem
        11/6/2014Listing removed$216,500$124/sqft
        Source: Soleil Real Estate #201425363 Report a problem
        10/4/2014Listed for sale$216,500-6.7%$124/sqft
        Source: Soleil Real Estate #201425363 Report a problem
        3/10/2009Listing removed$232,000$132/sqft
        Source: Listhub #28032227 Report a problem
        2/5/2009Price change$232,000-2.1%$132/sqft
        Source: Listhub #28032227 Report a problem
        12/11/2008Listed for sale$237,000+40.7%$135/sqft
        Source: Listhub #28032227 Report a problem
        7/27/2005Sold$168,500+71.9%$96/sqft
        Source: SMLS as distributed by MLS GRID #25017481 Report a problem
        9/29/2000Sold$98,000$56/sqft
        Source: Public Record Report a problem

        Public tax history

        YearProperty taxesTax assessment
        2025$4,248 +0.7%$415,900 -2.2%
        2024$4,217 +1.8%$425,100 -0.6%
        2023$4,144 -0.9%$427,800
        2022$4,183 +9.6%$427,800 +17.9%
        2021$3,818 +46.1%$363,000 +28.3%
        2020$2,614 $283,000 +29.5%
        2019$2,614 $218,600 +9.6%
        2018$2,614 -5.8%$199,400 +13.9%
        2017$2,775 +15.9%$175,100 +7.6%
        2016$2,393 +20.1%$162,700 +16.6%
        2015$1,993 $139,500 +2.4%
        2014$1,993 $136,200
        2013$1,993 -0.7%--
        2011$2,008 +7.2%--
        2010$1,872 --
        2009$1,872 +1.5%--
        2008$1,845 --
        2007$1,845 -75.8%$165,800
        2005$7,633 +453.1%--
        2004$1,380 +3.5%--
        2003$1,334 --
        2002$1,334 -0.3%--
        2001$1,338 -3.6%$90,700 +1.3%
        1999$1,388 $89,500
        Find assessor info on the county website

        Monthly payment

        Est. payment

        Payment breakdown

        Explore the cost of this home by adjusting the details. Changes won't be saved.
        All calculations are estimates and provided by Zillow, Inc. for informational purposes only. Actual amounts may vary.
        HOA fees may include property taxes on listings classified as Co-Ops. Contact the listing agent and/or owner for fee details.
        See how much you could borrow to make a competitive offer.

        Climate risks

        Neighborhood: Northwest

        Getting around

        48 / 100
        Car-Dependent
        39 / 100
        Some Transit
        54 / 100
        Bikeable

        Nearby schools

        GreatSchools rating
        Schools provided by the listing agent
        • Elementary: Finch
        • Middle: Glover
        • High: North Central
        • District: Spokane Dist 81

        Source: SMLS as distributed by MLS GRID. This data may not be complete. We recommend contacting the local school district to confirm school assignments for this home.

        A local agent can set up tours, give advice and negotiate with sellers.

        A local lender can help you make sure your offer is ready when you are.

        Browse local experts

        Similar homes