Skip main navigation
For sale
  • Price cut: $7.7K (5/29)
    $312,000

    3003 Watercrest Dr, Sanger, TX 76266

    3beds
    1,649sqft
    : 
    Loading
    Get pre-qualified
    Single Family Residence
    Built in 2019
    6,769 Square Feet Lot
    $309,700 Zestimate®
    $189/sqft
    $17/mo HOA

    What's special

    Scenic pondSplit floor planGranite countertopsWalkable sidewalksSpacious primary ensuiteDurable vinyl flooringNewly stained fences
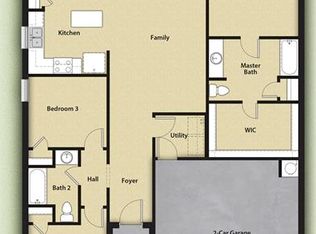
    The Perfect Blend for Modern Living-Lake Ridge Estates offers peaceful charm with a playground, scenic pond, and walkable sidewalks, while Lake Ray Roberts sits only 5 minutes away for effortless outdoor recreation. Ideally located near the Marina and Isle du Bois State Park, and just 15 minutes from Denton. Cozy, Move-In Ready this beautifully maintained open concept, Split floor plan has 3 bedroom, 2 bath with a 2 car garage is ready for you to settle in and start making memories. Zoned for highly rated Sanger ISD schools, including Butterfield Elementary, Sanger Middle, and High School. Stylish Upgrades & Features, Granite countertops, Energy efficient appliances, Rich wood cabinetry, Brushed nickel hardware, Durable Vinyl flooring, Convenient utility room off the kitchen, Spacious primary ensuite, Two-car garage with automatic opener. Outdoor Appeal: Enjoy great curb appeal with landscaped front yard and a fully fenced backyard that is perfect for entertaining, gardening, or relaxing under the Texas sky. Back door offers doggie door for your furry pal access in or out! Recent Improvements: New Roof and Newly Stained Fences December 2025, HVAC 2 years old. No Work Needed—Just Move In! Bring your personal touches and start enjoying this charming home right away. It’s all ready for you!
    251 days
    |
    146
    |
    7
    |

    Zillow last checked:

    Listing updated:

    Listed by:

    Cindy Herring 0751669 (888)455-6040,

    Fathom Realty, LLC 888-455-6040

    Source: NTREIS,MLS#: 21090666

    Loading...

      Facts & features

      Interior

      Bedrooms & bathrooms
      • Bedrooms: 3
      • Bathrooms: 2
      • Full bathrooms: 2
      Primary bedroom
      • Features: Ceiling Fan(s), En Suite Bathroom, Linen Closet, Walk-In Closet(s)
      • Level: First
      • Dimensions: 14 x 15
      Bedroom
      • Level: First
      • Dimensions: 0 x 0
      Bedroom
      • Level: First
      • Dimensions: 0 x 0
      Primary bathroom
      • Features: Built-in Features
      • Level: First
      • Dimensions: 0 x 0
      Dining room
      • Level: First
      • Dimensions: 11 x 13
      Other
      • Features: Built-in Features
      • Level: First
      • Dimensions: 0 x 0
      Kitchen
      • Features: Built-in Features, Granite Counters, Pantry, Walk-In Pantry
      • Level: First
      • Dimensions: 11 x 13
      Laundry
      • Level: First
      • Dimensions: 11 x 5
      Living room
      • Features: Ceiling Fan(s)
      • Level: First
      • Dimensions: 13 x 22
      Heating
      • Central, Electric
      Cooling
      • Central Air, Ceiling Fan(s), Electric
      Appliances
      • Included: Dishwasher, Electric Oven, Disposal, Microwave
      • Laundry: Washer Hookup, Dryer Hookup, ElectricDryer Hookup
      Features
      • Eat-in Kitchen, Granite Counters, High Speed Internet, Pantry, Cable TV, Walk-In Closet(s)
      • Flooring: Carpet, Vinyl
      • Has basement: No
      • Has fireplace: No
      • Fireplace features: None
      Interior area
      • Total interior livable area: 1,649 sqft
      Video & virtual tour

      Property

      Parking
      • Total spaces: 2
      • Parking features: Concrete, Driveway, Garage Faces Front, Garage, Garage Door Opener
      • Attached garage spaces: 2
      Features
      • Levels: One
      • Stories: 1
      • Patio & porch: Patio
      • Pool features: None
      • Fencing: Wood
      Lot
      • Size: 6,769 Square Feet
      Details
      • Parcel number: R768431
      • Other equipment: None

      Construction

      Type & style
      • Home type: SingleFamily
      • Architectural style: Contemporary/Modern,Detached
      • Property subtype: Single Family Residence
      • Attached to another structure: Yes
      Materials
      • Brick
      • Foundation: Slab
      • Roof: Shingle
      Condition
      • Year built: 2019

      Utilities & green energy

      • Sewer: Public Sewer
      • Water: Public
      • Utilities for property: Electricity Connected, Sewer Available, Water Available, Cable Available

      Community & HOA

      Community
      • Features: Playground, Sidewalks
      • Security: Fire Alarm
      • Subdivision: Lake Ridge Estates
      HOA
      • Has HOA: Yes
      • Services included: Association Management, Maintenance Grounds
      • HOA fee: $200 annually
      • HOA name: Asset Management
      • HOA phone: 940-565-8484
      Location
      • Region: Sanger

      Financial & listing details

      • Price per square foot: $189/sqft
      • Tax assessed value: $308,964
      • Annual tax amount: $4,628
      • Date on market: 10/27/2025
      • Cumulative days on market: 252 days
      • Exclusions: WHAT IS EXCLUDED........Kitchen Refrigerator, Washer/ Dryer and Garage Refrig!

        Estimated market value

        $309,700

        $294,000 - $325,000

        $2,069/mo

        Price history

        DateEventPrice
        5/29/2026Price change$312,000-2.4%$189/sqft
        Source: NTREIS #21090666 Report a problem
        5/15/2026Price change$319,7000%$194/sqft
        Source: NTREIS #21090666 Report a problem
        4/22/2026Price change$319,800-0.7%$194/sqft
        Source: NTREIS #21090666 Report a problem
        3/25/2026Price change$322,000-0.8%$195/sqft
        Source: NTREIS #21090666 Report a problem
        2/19/2026Price change$324,500-0.2%$197/sqft
        Source: NTREIS #21090666 Report a problem
        12/1/2025Price change$325,000-0.9%$197/sqft
        Source: NTREIS #21090666 Report a problem
        11/19/2025Price change$327,900-0.3%$199/sqft
        Source: NTREIS #21090666 Report a problem
        10/27/2025Listed for sale$328,900$199/sqft
        Source: NTREIS #21090666 Report a problem

        Public tax history

        YearProperty taxesTax assessment
        2025$4,628 -2.3%$308,964 +6%
        2024$4,738 +12.5%$291,454 -11.3%
        2023$4,213 -60.9%$328,515 +14.2%
        2022$10,779 +784.9%$287,670 +31.4%
        2021$1,218 -73.6%$218,974 -0.2%
        2020$4,611 $219,386

        Find assessor info on the county website

        Monthly payment

        Est. payment

        Payment breakdown

        Explore the cost of this home by adjusting the details. Changes won't be saved.
        All calculations are estimates and provided by Zillow, Inc. for informational purposes only. Actual amounts may vary.
        HOA fees may include property taxes on listings classified as Co-Ops. Contact the listing agent and/or owner for fee details.
        Mortgage interest rates are dependent on a number of factors, including credit score, down payment, and repayment length. Interest rate data provided by Zillow Group Marketplace, Inc. as of 1/1/1970 from various mortgage lenders with which we have lead or other similar arrangements; the Estimated Payment is an average of those rates.
        See how much you could borrow to make a competitive offer.

        Climate risks

        Neighborhood: 76266

        Getting around

        2 / 100
        Car-Dependent
        30 / 100
        Somewhat Bikeable

        Nearby schools

        GreatSchools rating
        Schools provided by the listing agent
        • Elementary: Butterfield
        • Middle: Sanger
        • High: Sanger
        • District: Sanger ISD

        Source: NTREIS. This data may not be complete. We recommend contacting the local school district to confirm school assignments for this home.

        A local agent can set up tours, give advice and negotiate with sellers.

        Browse local experts

        Similar homes

        Skip to the end of the carouselSkip to the beginning of the carousel