Welcome to this thoughtfully designed two-story townhome in Wilson, NC, featuring two bedrooms and two full baths on the main level for convenient single-floor living. Upstairs, you'll find an additional private bedroom with its own full bathroom, making it an ideal space for guests, a home office, or a quiet retreat. The main floor also boasts a bright and open living area, a modern kitchen with quality finishes, and direct access to a cozy backyard - perfect for relaxing or entertaining. This home offers a blend of functionality and style, with easy access to Wilson's local shops, dining, and entertainment options.
Sold for $300,000
$300,000
3003 A Westshire Drive N #A, Wilson, NC 27896
3beds
1,746sqft
Townhouse
Built in 2009
5,227 Square Feet Lot
$285,500 Zestimate®
$172/sqft
$1,825 Estimated rent
Home value
$285,500
Estimated sales range
Not available
$1,825/mo
Zestimate® history
Owner options
List your home for rent
$1,825/mo
Rent Zestimate®
Find your next renter with Zillow Rental Manager. Plus, with online applications, you can quickly screen prospective tenants – for free.
$1,825/mo
Rent Zestimate®
Refinance and save
$3,167/mo
Est. payment
Refinancing to a lower rate could help reduce your monthly payments and save thousands over the life of the loan.
$3,167/mo
Est. payment
Explore your selling options
Work with a Zillow partner agent
Leverage their expertise and Zillow's premium Showcase listings to get your home seen by more buyers.
Get startedList with your own agent
Get your home in front of millions of buyers by listing it on Zillow.
Learn how to do itSell it yourself
Take full control of how buyers see your home on Zillow by listing For Sale by Owner (FSBO).
List your homeWhat's special
Zillow last checked:
Listing updated:
Listed by:
Chris Lewis,
Our Town Properties Inc.
Bought with:
Chris Lewis, 349131
Our Town Properties Inc.
Source: Hive MLS,MLS#: 100470967 Originating MLS: Wilson Board of Realtors
Originating MLS: Wilson Board of RealtorsFacts & features
Interior
Bedrooms & bathrooms
- Bedrooms: 3
- Bathrooms: 3
- Full bathrooms: 3
Primary bedroom
- Level: Primary Living Area
Dining room
- Features: Combination
Heating
- Electric, Forced Air
Cooling
- Central Air
Features
- Master Downstairs
Interior area
- Total structure area: 1,746
- Total interior livable area: 1,746 sqft
Property
Parking
- Total spaces: 2
- Parking features: Garage Faces Front, On Site
- Garage spaces: 2
Features
- Levels: Two
- Stories: 2
- Patio & porch: Patio, Porch
- Fencing: Back Yard,Vinyl
Lot
- Size: 5,227 Square Feet
- Dimensions: 0.12
Details
- Parcel number: 3713742816.000
- Zoning: Residential
- Special conditions: Standard
Construction
Type & style
- Home type: Townhouse
- Property subtype: Townhouse
Materials
- Vinyl Siding
- Foundation: Slab
- Roof: Shingle
Condition
- New construction: No
- Year built: 2009
Utilities & green energy
- Sewer: Public Sewer
- Water: Public
- Utilities for property: Sewer Available, Water Available
Community & HOA
Community
- Subdivision: Laurel Oaks Townhomes
HOA
- Has HOA: Yes
- Amenities included: Maintenance Grounds
- HOA fee: $1,300 annually
- HOA name: Laurel Oaks Townhomes Owner's Association INC.
- HOA phone: 252-236-2227
Location
- Region: Wilson
Financial & listing details
- Price per square foot: $172/sqft
- Tax assessed value: $159,027
- Annual tax amount: $2,075
- Date on market: 11/16/2025
- Cumulative days on market: 4 days
- Listing agreement: Exclusive Right To Sell
- Listing terms: Cash,Conventional,FHA,VA Loan
- Road surface type: Paved
Price history
| Date | Event | Price |
|---|---|---|
| 12/27/2024 | Sold | $300,000-3.2%$172/sqft |
Source:  Hive MLS #100470967 Report a problem Hive MLS #100470967 Report a problem | ||
| 10/18/2024 | Pending sale | $309,900$177/sqft |
Source: Hive MLS #100470967 Report a problem | ||
| 10/14/2024 | Listed for sale | $309,900+79.3%$177/sqft |
Source: Hive MLS #100470967 Report a problem | ||
| 8/29/2019 | Sold | $172,800+1.7%$99/sqft |
Source: Hive MLS #100153214 Report a problem | ||
| 2/16/2011 | Listing removed | $169,900$97/sqft |
Source: Systems Engineering, Inc. #42818 Report a problem | ||
| 12/24/2010 | Price change | $169,900-5.6%$97/sqft |
Source: Systems Engineering, Inc. #42818 Report a problem | ||
| 5/1/2010 | Price change | $179,900+12.5%$103/sqft |
Source: Systems Engineering, Inc. #42818 Report a problem | ||
| 3/13/2010 | Price change | $159,900+0.6%$92/sqft |
Source: Systems Engineering, Inc. #42818 Report a problem | ||
| 4/4/2009 | Listed for sale | $158,900$91/sqft |
Source: Systems Engineering, Inc. #42817 Report a problem | ||
Public tax history
Tax history is unavailable.
Neighborhood: 27896
Nearby homes
- $245,2002 bd2 ba1.3k sqft3003B Westshire Dr N, Wilson, NC 27896Off Market
- $255,0002 bd2 ba1.3k sqft3001B Westshire Dr N, Wilson, NC 27896Sold
- $263,7003 bd3 ba1.6k sqft3001A Westshire Dr N, Wilson, NC 27896Off Market
- $259,3003 bd3 ba1.7k sqft3101-3101B Live Oak Ln N, Wilson, NC 27896Off Market
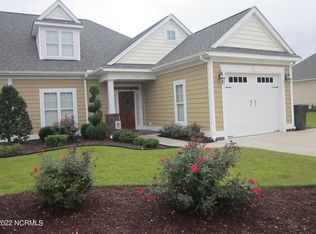
- $243,9003 bd3 ba1.6k sqft3101A Live Oak Ln N, Wilson, NC 27896Off Market
- $293,6003 bd3 ba1.6k sqft3101 Live Oak Ln N, Wilson, NC 27896Off Market
- $226,5002 bd2 ba1.3k sqft3101 Live Oak Ln, Wilson, NC 27896Off Market
- $259,7003 bd3 ba1.6k sqft3000-3000B Westshire Dr N, Wilson, NC 27896Off Market
Nearby schools
GreatSchools rating
- 6/10Wells ElementaryGrades: PK-5Distance: 1.5 mi
- 6/10Elm City MiddleGrades: 6-8Distance: 5.1 mi
- 4/10Fike HighGrades: 9-12Distance: 1 mi
Schools provided by the listing agent
- Elementary: New Hope
- Middle: Elm City
- High: Fike High
Source: Hive MLS. This data may not be complete. We recommend contacting the local school district to confirm school assignments for this home.
Get a cash offer in 3 minutes
Find out how much your home could sell for in as little as 3 minutes with a no-obligation cash offer.
Estimated market value
$285,500
Get a cash offer in 3 minutes
Find out how much your home could sell for in as little as 3 minutes with a no-obligation cash offer.
Estimated market value
$285,500
- North Carolina
- Wilson County
- Wilson
- 27896
- 3003 A Westshire Drive N Unit A
Nearby cities
Nearby zip codes
Other Wilson Topics
