Skip main navigation
Sold for $318,300
  • $318,300

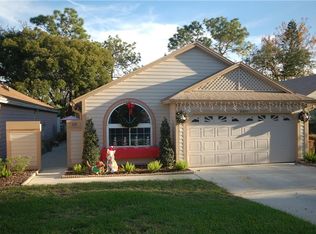
    3003 Weymouth Ct, Apopka, FL 32703

    2beds
    1,247sqft
    Single Family Residence
    Built in 1987
    3,613 Square Feet Lot
    $316,200 Zestimate®
    $255/sqft
    $1,841 Estimated rent

    Home value

    $316,200

    $288,000 - $348,000

    $1,841/mo

    Zestimate® history
    Loading
    Loading...

    Owner options

    List your home for rent

    $1,841/mo

    Rent Zestimate®

    Find your next renter with Zillow Rental Manager. Plus, with online applications, you can quickly screen prospective tenants – for free.

    Learn more

    $1,841/mo

    Rent Zestimate®

    Refinance and save

    $2,159/mo

    Est. payment

    Refinancing to a lower rate could help reduce your monthly payments and save thousands over the life of the loan.

    See today's rates

    $2,159/mo

    Est. payment

    Explore your selling options

    Work with a Zillow partner agent

    Leverage their expertise and Zillow's premium Showcase listings to get your home seen by more buyers.

    Get started

    List with your own agent

    Get your home in front of millions of buyers by listing it on Zillow.

    Learn how to do it

    Sell it yourself

    Take full control of how buyers see your home on Zillow by listing For Sale by Owner (FSBO).

    List your home

    What's special

    Stylish light fixturesScenic pondShaker-style cabinetryCompletely remodeled kitchenGranite countertopQuartz countertopsStunning ensuite bath
    Fully remodeled elegance in the Villas of Stockbridge! Zoned for Wekiva Elementary, Teague Middle and Lake Brantley High! Welcome to this beautifully updated 2-bedroom, 2-bath residence tucked inside the Villas of Stockbridge, a charming New England–style community known for its peaceful setting and timeless character. Every inch of this home has been thoughtfully redesigned to deliver modern comfort with refined style. The heart of the home is the completely remodeled kitchen, featuring ceramic tile flooring, shaker-style cabinetry, quartz countertops, and stainless steel appliances—designed for both everyday living and entertaining. The open-concept living and dining areas are enhanced by rich dark wood flooring, stylish light fixtures, and an oversized sliding glass door that opens to a covered, air-conditioned Florida room, creating seamless indoor-outdoor living. The primary suite is a true retreat with soaring ceilings, a spacious walk-in closet, and a stunning ensuite bath showcasing granite countertop, and a sleek walk-in shower. The secondary bedroom offers BRAND NEW plush carpeting and flexible space ideal for guests, a home office, or a bonus room. The Villas of Stockbridge is a tranquil community offering a pool, tennis and pickleball courts, playground, scenic pond, and natural surroundings home to local wildlife. Residents enjoy unbeatable convenience with quick access to I-4, SR-436, SR-434, SR-417, SR-414, SR-429, Florida’s Turnpike, and close proximity to Wekiva Springs State Park, Rock Springs, and Kelly Park. Nearby Altamonte Springs, Longwood, Wekiva, and Apopka offer over 150 dining options, shopping, top schools, medical facilities, two international airports, and attractions just 45 minutes away. Stylish, turnkey, and perfectly located—this is refined Central Florida living at its best! Schedule your exclusive showing today!

    Zillow last checked:

    Listing updated:

    Listed by:

    Miranda Earnest 321-624-0287,

    COLDWELL BANKER REALTY 407-333-8088

    Bought with:

    Emily Halpern, 3196302

    COLDWELL BANKER REALTY

    Source: Stellar MLS,MLS#: O6367104MLS LogoOriginating MLS: Orlando Regional

    Facts & features

    Interior

    Bedrooms & bathrooms
    • Bedrooms: 2
    • Bathrooms: 2
    • Full bathrooms: 2
    Primary bedroom
    • Features: Ceiling Fan(s), En Suite Bathroom, Walk-In Closet(s)
    • Level: First
    Bedroom 2
    • Features: Built-in Closet
    • Level: First
    Primary bathroom
    • Features: Granite Counters, Shower No Tub
    • Level: First
    Bathroom 2
    • Level: First
    Balcony porch lanai
    • Level: First
    Dining room
    • Level: First
    Kitchen
    • Features: Breakfast Bar, Pantry, Stone Counters
    • Level: First
    Living room
    • Features: Ceiling Fan(s)
    • Level: First
    Heating
    • Central, Heat Pump
    Cooling
    • Central Air
    Appliances
    • Included: Dishwasher, Dryer, Microwave, Range, Refrigerator, Washer
    • Laundry: Inside, Laundry Room
    Features
    • Ceiling Fan(s), Living Room/Dining Room Combo, Open Floorplan, Primary Bedroom Main Floor, Solid Surface Counters, Walk-In Closet(s)
    • Flooring: Carpet, Ceramic Tile, Hardwood
    • Doors: Sliding Doors
    • Has fireplace: No
    Interior area
    • Total structure area: 1,739
    • Total interior livable area: 1,247 sqft

    Property

    Parking
    • Total spaces: 2
    • Parking features: Driveway, Guest
    • Attached garage spaces: 2
    • Has uncovered spaces: Yes
    Features
    • Levels: One
    • Stories: 1
    • Exterior features: Lighting, Rain Gutters
    • Has view: Yes
    • View description: Trees/Woods
    Lot
    • Size: 3,613 Square Feet
    • Dimensions: 100 x 36
    • Features: Landscaped
    • Residential vegetation: Trees/Landscaped
    Details
    • Parcel number: 07212951000000900
    • Zoning: PUD
    • Special conditions: None

    Construction

    Type & style
    • Home type: SingleFamily
    • Property subtype: Single Family Residence
    Materials
    • Vinyl Siding
    • Foundation: Slab
    • Roof: Shingle
    Condition
    • Completed
    • New construction: No
    • Year built: 1987

    Utilities & green energy

    • Sewer: Public Sewer
    • Water: Public
    • Utilities for property: Electricity Connected, Sewer Connected, Water Connected

    Community & HOA

    Community
    • Features: Deed Restrictions, Park, Playground, Pool, Tennis Court(s)
    • Pet fee: $0 monthly
    • Subdivision: STOCKBRIDGE UNIT 2
    HOA
    • Has HOA: Yes
    • Services included: Maintenance Grounds, Manager, Recreational Facilities
    • HOA fee: $72 monthly
    • HOA name: Villas of Stockbridge Homeowners Association, Inc.
    Location
    • Region: Apopka

    Financial & listing details

    • Price per square foot: $255/sqft
    • Tax assessed value: $280,402
    • Annual tax amount: $3,810
    • Date on market: 12/13/2025
    • Cumulative days on market: 47 days
    • Listing terms: Cash,Conventional,FHA
    • Ownership: Fee Simple
    • Total actual rent: 0
    • Electric utility on property: Yes
    • Road surface type: Paved

    Price history

    DateEventPrice
    2/20/2026Sold$318,300-0.2%$255/sqft
    Source: Stellar MLS #O6367104 Report a problem
    1/30/2026Pending sale$319,000$256/sqft
    Source: Stellar MLS #O6367104 Report a problem
    1/22/2026Price change$319,000-1.5%$256/sqft
    Source: Stellar MLS #O6367104 Report a problem
    1/2/2026Price change$324,000-1.8%$260/sqft
    Source: Stellar MLS #O6367104 Report a problem
    12/13/2025Listed for sale$330,000+132.4%$265/sqft
    Source: Stellar MLS #O6367104 Report a problem
    6/27/2016Sold$142,000-5.3%$114/sqft
    Source: Public Record Report a problem
    5/25/2016Pending sale$149,900$120/sqft
    Source: BLUE LIGHTHOUSE REALTY INC #O5431412 Report a problem
    5/14/2016Price change$149,900+3.5%$120/sqft
    Source: BLUE LIGHTHOUSE REALTY INC #O5431412 Report a problem
    4/8/2016Pending sale$144,900$116/sqft
    Source: BLUE LIGHTHOUSE REALTY INC #O5431412 Report a problem
    4/5/2016Listed for sale$144,900+31.7%$116/sqft
    Source: BLUE LIGHTHOUSE REALTY INC #O5431412 Report a problem
    7/3/2003Sold$110,000$88/sqft
    Source: Public Record Report a problem

    Public tax history

    YearProperty taxesTax assessment
    2025$3,970 +21.5%$251,449 +10%
    2024$3,268 +8.9%$228,590 +10%
    2023$3,001 +9.5%$207,809 +10%
    2022$2,741 +3.5%$188,917 +10%
    2021$2,647 +5.8%$171,743 +9.4%
    2020$2,503 +5.2%$157,028 +10%
    2019$2,379 $142,753 +0.3%
    2018$2,379 +8.1%$142,329 +20.6%
    2017$2,201 +11.2%$117,977 +7.7%
    2016$1,980 +15.4%$109,499 +38.1%
    2015$1,715 $79,310 +10%
    2014$1,715 +235.6%$72,100 +14%
    2013$511 +3.5%$63,271 -1.9%
    2012$494 -22.5%$64,494 -17.9%
    2011$637 -9.4%$78,588 -4.6%
    2010$704 -29.1%$82,399 -18.6%
    2009$993 +3.6%$101,190 +0.1%
    2008$958 -11.3%$101,089 +3%
    2007$1,080 -5.3%$98,145 +2.5%
    2006$1,140 +2.4%$95,751 +3%
    2005$1,114 +1%$92,962 +3%
    2004$1,103 +42.6%$90,254 +28.8%
    2003$773 +2.1%$70,097 +2.4%
    2002$757 +6%$68,454 +4.6%
    2000$715 $65,414
    Find assessor info on the county website

    Neighborhood: 32703

    Nearby schools

    GreatSchools rating
    Schools provided by the listing agent
    • Elementary: Wekiva Elementary
    • Middle: Teague Middle
    • High: Lake Brantley High

    Source: Stellar MLS. This data may not be complete. We recommend contacting the local school district to confirm school assignments for this home.

    Get a cash offer in 3 minutes
    Find out how much your home could sell for in as little as 3 minutes with a no-obligation cash offer.
    Estimated market value
    $316,200
    Get a cash offer in 3 minutes
    Find out how much your home could sell for in as little as 3 minutes with a no-obligation cash offer.
    Estimated market value
    $316,200