Welcome to this beautifully maintained 2-bedroom, 2.5-bath townhome offering 1,161 square feet of fully furnished living space in Encantada Resort. Whether you're looking for a primary residence, vacation home or investment property, this home is move-in ready and ready to enjoy. Enjoy the security and convenience of a 24-hour guarded gated community, along with an outstanding selection of resort-style amenities, including two heated pools, two hot tubs, a clubhouse, fitness center, playground, walking trails, scenic lake and a poolside restaurant and bar. The open-concept first floor features tile flooring throughout, a spacious living and dining area and a well-appointed kitchen with granite countertops and ample cabinet space. Upstairs, you'll find laminate flooring throughout the stairs and second level, with no carpet anywhere in the home. Step outside to your private screened patio area, where you can unwind in your own hot tub.Additional highlights include a 2024 air conditioning system, providing value and peace of mind. Conveniently located just minutes from Walt Disney World, shopping, dining, golf, and major highways, this home combines comfort, convenience, and the Florida lifestyle in one exceptional package. Schedule your private showing today!
For sale
$249,990
3003 WHITE ORCHID ROAD, KISSIMMEE, FL 34747
2beds
1,161sqft
:
Get pre-qualified$2,256/mo
Townhouse
Built in 2011
1,786 Square Feet Lot
$-- Zestimate®
$215/sqft
$594/mo HOA
What's special
Two hot tubsTwo heated poolsOpen-concept first floorScenic lakeTile flooring throughoutAmple cabinet spacePrivate screened patio area
- 21 days |
- 137 |
- 5 |
Likely to sell faster than
Zillow last checked:
Listing updated:
Listed by:
Keith Miles, Jr 407-235-6746,
PROPERTIES IN TOWN 321-209-5191
Source: Stellar MLS,MLS#: O6425164 Originating MLS: Orlando Regional
Originating MLS: Orlando Regional
Facts & features
Interior
Bedrooms & bathrooms
- Bedrooms: 2
- Bathrooms: 3
- Full bathrooms: 2
- 1/2 bathrooms: 1
Primary bedroom
- Features: Walk-In Closet(s)
- Level: Second
- Area: 168 Square Feet
- Dimensions: 12x14
Primary bedroom
- Features: Walk-In Closet(s)
- Level: Second
- Area: 168 Square Feet
- Dimensions: 12x14
Dining room
- Features: No Closet
- Level: First
Family room
- Features: No Closet
- Level: First
- Area: 238 Square Feet
- Dimensions: 17x14
Kitchen
- Features: Storage Closet
- Level: First
- Area: 187 Square Feet
- Dimensions: 17x11
Heating
- Heat Pump
Cooling
- Central Air
Appliances
- Included: Dishwasher, Disposal, Dryer, Electric Water Heater, Microwave, Range, Refrigerator, Washer
- Laundry: Laundry Room
Features
- Ceiling Fan(s), Living Room/Dining Room Combo, Open Floorplan, PrimaryBedroom Upstairs, Thermostat
- Flooring: Laminate, Tile
- Has fireplace: No
- Furnished: Yes
Interior area
- Total structure area: 1,183
- Total interior livable area: 1,161 sqft
Video & virtual tour
Property
Features
- Levels: Two
- Stories: 2
- Patio & porch: Enclosed, Screened
- Exterior features: Sidewalk
- Has spa: Yes
- Spa features: Above Ground
Lot
- Size: 1,786 Square Feet
- Dimensions: 21 x 85
- Features: Sidewalk
Details
- Parcel number: 052527316200012590
- Zoning: PD
- Special conditions: None
Construction
Type & style
- Home type: Townhouse
- Property subtype: Townhouse
Materials
- Block, Stucco
- Foundation: Slab
- Roof: Tile
Condition
- New construction: No
- Year built: 2011
Utilities & green energy
- Sewer: Public Sewer
- Water: Public
- Utilities for property: Cable Available, Electricity Available
Community & HOA
Community
- Features: Dock, Clubhouse, Fitness Center, Gated Community - Guard, Park, Playground, Pool, Restaurant, Sidewalks
- Pet fee: $0 monthly
- Subdivision: ENCANTADA PH 2
HOA
- Has HOA: Yes
- Amenities included: Clubhouse, Fitness Center, Gated, Park, Playground, Pool, Security
- Services included: 24-Hour Guard, Community Pool, Internet, Maintenance Grounds, Pool Maintenance
- HOA fee: $594 monthly
- HOA name: Miguel Lebron
- HOA phone: 689-226-4035
Location
- Region: Kissimmee
Financial & listing details
- Price per square foot: $215/sqft
- Tax assessed value: $231,100
- Annual tax amount: $3,505
- Date on market: 7/17/2026
- Listing terms: Cash,Conventional,FHA,Other,VA Loan
- Ownership: Fee Simple
- Total actual rent: 0
- Electric utility on property: Yes
- Road surface type: Paved, Asphalt
Estimated market value
Not available
Estimated sales range
Not available
Not available
Price history
| Date | Event | Price |
|---|---|---|
| 7/17/2026 | Listed for sale | $249,990+4.2%$215/sqft |
Source:  Stellar MLS #O6425164 Report a problem Stellar MLS #O6425164 Report a problem | ||
| 5/27/2026 | Listing removed | $1,950$2/sqft |
Source: Zillow Rentals Report a problem | ||
| 4/20/2026 | Price change | $1,950-2.5%$2/sqft |
Source: Zillow Rentals Report a problem | ||
| 2/25/2026 | Listed for rent | $2,000$2/sqft |
Source: Zillow Rentals Report a problem | ||
| 11/1/2024 | Sold | $240,000-7.3%$207/sqft |
Source: Stellar MLS #O6198147 Report a problem | ||
| 9/10/2024 | Price change | $259,000-1.9%$223/sqft |
Source: Stellar MLS #O6198147 Report a problem | ||
| 8/7/2024 | Price change | $264,000-1.9%$227/sqft |
Source: Stellar MLS #O6198147 Report a problem | ||
| 6/20/2024 | Price change | $269,000-3.9%$232/sqft |
Source: Stellar MLS #O6198147 Report a problem | ||
| 5/22/2024 | Price change | $280,000-3.4%$241/sqft |
Source: Stellar MLS #O6198147 Report a problem | ||
| 4/22/2024 | Listed for sale | $290,000+104.2%$250/sqft |
Source: Stellar MLS #O6198147 Report a problem | ||
| 12/21/2016 | Sold | $142,000-2.1%$122/sqft |
Source: Public Record Report a problem | ||
| 11/28/2016 | Pending sale | $145,000$125/sqft |
Source: LUKER PROPERTIES GROUP LLC #O5472645 Report a problem | ||
| 10/25/2016 | Listed for sale | $145,000-24.1%$125/sqft |
Source: LUKER PROPERTIES GROUP LLC #O5472645 Report a problem | ||
| 3/21/2011 | Sold | $191,000$165/sqft |
Source: Public Record Report a problem | ||
Public tax history
| Year | Property taxes | Tax assessment |
|---|---|---|
| 2025 | $3,506 +12.6% | $231,100 -1.9% |
| 2024 | $3,114 +3.9% | $235,600 +0.7% |
| 2023 | $2,998 +20.1% | $234,000 +37.2% |
| 2022 | $2,497 +9.1% | $170,500 +19.6% |
| 2021 | $2,288 -5.8% | $142,600 -5.6% |
| 2020 | $2,430 +6% | $151,000 +8.2% |
| 2019 | $2,293 | $139,600 +9.3% |
| 2018 | $2,293 +4.7% | $127,700 -3.6% |
| 2017 | $2,190 -5.3% | $132,500 -3.6% |
| 2016 | $2,311 -2.3% | $137,400 -21.8% |
| 2015 | $2,365 +0.7% | $175,700 +7.1% |
| 2014 | $2,349 | $164,100 +63.1% |
| 2013 | -- | $100,600 -0.9% |
| 2012 | -- | $101,500 +480% |
| 2011 | -- | $17,500 |
| 2010 | -- | $17,500 |
| 2009 | -- | $17,500 -53.3% |
| 2008 | -- | $37,500 |
Find assessor info on the county website
Monthly payment
Est. payment
Payment breakdown
Explore the cost of this home by adjusting the details. Changes won't be saved.Climate risks
Neighborhood: 34747
Nearby schools
GreatSchools rating
- 5/10Westside K-8 SchoolGrades: PK-8Distance: 1.8 mi
- 5/10Celebration High SchoolGrades: 9-12Distance: 4.4 mi
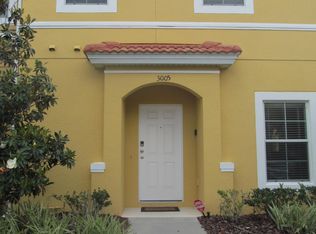
- $235,8002 bd3 ba1.1k sqft3005 White Orchid Rd, Kissimmee, FL 34747Off Market
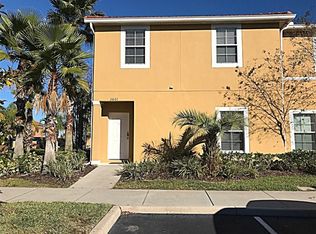
- $321,5003 bd3 ba1.4k sqft3001 White Orchid Rd, Kissimmee, FL 34747Off Market
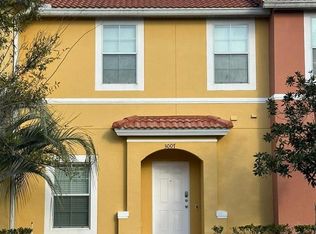
- $240,0002 bd3 ba1.1k sqft3007 White Orchid Rd, Kissimmee, FL 34747For Sale
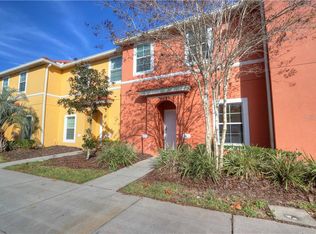
- $254,5003 bd3 ba1.1k sqft3009 White Orchid Rd, Kissimmee, FL 34747Off Market
- $300,0003 bd3 ba1.4k sqft3011 White Orchid Rd, Kissimmee, FL 34747Sold
- $228,0002 bd2 ba1.1k sqft3020 Red Ginger Rd, Kissimmee, FL 34747Off Market
- $226,8002 bd2 ba1.1k sqft3020 Red Ginger Rd #3020, Kissimmee, FL 34747Off Market
- $235,0002 bd3 ba1.1k sqft3018 Red Ginger Rd, Kissimmee, FL 34747Sold
A local agent can set up tours, give advice and negotiate with sellers.
A local lender can help you make sure your offer is ready when you are.
Similar homes
- $250,0002 bd3 ba1.1k sqft3003 BIRD OF PARADISE LANE, KISSIMMEE, FL 34747For Sale
 MLS ID #O6416279, Nadia Eggers, FUTURE HOME REALTY INC. Stellar MLS
 - $249,0003 bd3 ba1.2k sqft8456 CRYSTAL COVE LOOP, KISSIMMEE, FL 34747For Sale
 MLS ID #O6415189, Brad Young, HOMEVEST REALTY. Stellar MLS
 - $249,0004 bd2 ba1.3k sqft8811 DUNES COURT #308, KISSIMMEE, FL 34747For Sale
 MLS ID #O6428294, Virginia Silberstein, ORLANDO EXPERT REALTY LLC. Stellar MLS
 - $245,0003 bd3 ba1.2k sqft8498 CRYSTAL COVE LOOP, KISSIMMEE, FL 34747For Sale
 MLS ID #O6408774, Cindy Brads, COLDWELL BANKER REALTY. Stellar MLS
 - $245,0003 bd3 ba1.1k sqft7646 LONG ISLAND DRIVE, KISSIMMEE, FL 34747For SaleMLS ID #S5153454, Nataliya Voroshylo Hylton, CHARLES RUTENBERG REALTY ORLANDO. Stellar MLS
- $254,9003 bd3 ba1.2k sqft8502 CRYSTAL COVE LOOP, KISSIMMEE, FL 34747For SaleMLS ID #O6309221, Ian Trumbach, FLORIDA PRESTIGIOUS HOMES INC. Stellar MLS
- $249,9003 bd2 ba1.2k sqft8812 GRAND PALMS CIRCLE #A, KISSIMMEE, FL 34747For SaleMLS ID #O6421483, Natasha Noriega, INT'L PROFESSIONAL REALTY INC. Stellar MLS
- $270,0003 bd3 ba1.2k sqft2743 SUN KEY PLACE, KISSIMMEE, FL 34747For SaleMLS ID #O6413100, Gabriel Mantovani, ALVES AND HOWELL REALTY. Stellar MLS
- $299,0003 bd3 ba1.2k sqft8519 BAY LILLY LOOP, KISSIMMEE, FL 34747For SaleMLS ID #O6379015, Christine Butler, IDILIQ ESTATES USA LLC. Stellar MLS
- $223,0003 bd2 ba1.2k sqft3174 FELTRIM PLACE #201, KISSIMMEE, FL 34747For SaleMLS ID #O6393047, Adriana Rojas Gomez, EC HOME. Stellar MLS
- $339,0004 bd3 ba1.3k sqft3083 YELLOW LANTANA LANE, KISSIMMEE, FL 34747For SaleMLS ID #S5116892, James Donovan, TEAM DONOVAN. Stellar MLS
- $275,0002 bd2 ba1k sqft2788 ALMATON LOOP #202, KISSIMMEE, FL 34747For SaleMLS ID #S5151029, Jennifer Schreiber, IMAGINATION REALTY, INC. Stellar MLS
- $205,0002 bd2 ba1.4k sqft9055 TREASURE TROVE LANE #208, KISSIMMEE, FL 34747For SaleMLS ID #S5145525, Carola Garcia De Montenegro, AGENT TRUST REALTY CORPORATION. Stellar MLS
- $265,0003 bd3 ba1.6k sqft873 ASSEMBLY COURT, REUNION, FL 34747For SaleMLS ID #O6394463, Victoria Gibs, ALL REAL ESTATE & INVESTMENTS. Stellar MLS
- $299,8003 bd2 ba1.3k sqft8945 SHINE DRIVE, KISSIMMEE, FL 34747For SaleMLS ID #TB8419203, Hope Owens Henry, REALTY ONE GROUP ADVANTAGE. Stellar MLS
- $205,0003 bd2 ba1.4k sqft8103 COCONUT PALM WAY #205, KISSIMMEE, FL 34747For SaleMLS ID #O6406739, Andy Neal, THE AGENCY FL. Stellar MLS
- $330,0004 bd4 ba1.6k sqft2733 SUN KEY PLACE, KISSIMMEE, FL 34747For SaleMLS ID #S5151298, Anne Silcock, RE/MAX HERITAGE. Stellar MLS
- $250,0002 bd2 ba1k sqft3150 WET N WILD COURT, KISSIMMEE, FL 34746For SaleMLS ID #O6410367, Ivette Rico, PLL, RE/MAX SELECT GROUP. Stellar MLS
- $248,5003 bd3 ba1.6k sqft8213 ROSEVILLE BOULEVARD, DAVENPORT, FL 33896For SaleMLS ID #O6424447, Danae Pitcher, FLORIDA RESORT REALTY LLC. Stellar MLS
- $250,0002 bd2 ba1k sqft2135 WATER MANIA COURT, KISSIMMEE, FL 34746For SaleMLS ID #O6410366, Ivette Rico, PLL, RE/MAX SELECT GROUP. Stellar MLS
