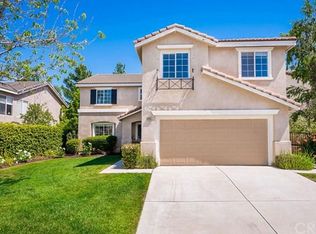
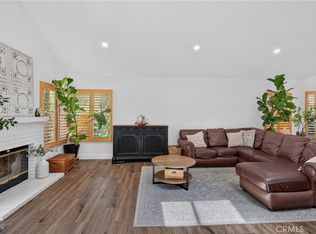
Welcome to this spacious and versatile home offering an ideal blend of comfort, functionality, and convenience. The open-concept floor plan features formal living and dining rooms, along with a generous family room that flows seamlessly into the upgraded kitchen complete with granite countertops, a center island, and abundant cabinet space—perfect for entertaining and everyday living. A convenient downstairs laundry room adds to the home's practicality. Upstairs, you'll find a spacious loft that provides flexible living space for a game room, office, or media area, along with four secondary bedrooms and a generously sized primary suite designed for relaxation. The three-car garage offers additional versatility, with the single-car bay currently converted into living quarters, creating potential space for guests, a home office, gym, or hobby room. Outside, enjoy a nicely sized backyard featuring a covered patio ideal for outdoor dining and year-round enjoyment. Located in a desirable community with low HOA dues, this home is just minutes from schools, shopping, dining, freeway access, scenic hiking trails, and the recreational opportunities of Castaic Lake. A wonderful opportunity to enjoy both convenience and an active Southern California lifestyle.
Under contract
Listed by: Equity Union • Christine Manno • Contact: 661-618-5310
Price cut: $20K (6/19)
$830,000
30030 Penrose Ln, Castaic, CA 91384
5beds
2,788sqft
Single Family Residence
Built in 2001
5,783 Square Feet Lot
$827,500 Zestimate®
$298/sqft
$99/mo HOA
What's special
Spacious loftThree-car garageNicely sized backyardCenter islandFour secondary bedroomsConvenient downstairs laundry roomGenerous family room
- 46 days |
- 998 |
- 54 |
Likely to sell faster than
Zillow last checked:
Listing updated:
Listed by:
Christine Manno DRE #01338088 661.618.5310,
Equity Union,
Michael Manno DRE #02022184,
Equity Union
Source: CRMLS,MLS#: SR26120791 Originating MLS: California Regional MLS
Originating MLS: California Regional MLSFacts & features
Interior
Bedrooms & bathrooms
- Bedrooms: 5
- Bathrooms: 3
- Full bathrooms: 3
- Main level bathrooms: 1
Rooms
- Room types: Bedroom, Primary Bathroom, Primary Bedroom, Other
Primary bedroom
- Features: Primary Suite
Bedroom
- Features: All Bedrooms Up
Bathroom
- Features: Dual Sinks
Kitchen
- Features: Granite Counters, Kitchen Island
Other
- Features: Walk-In Closet(s)
Heating
- Central
Cooling
- Central Air
Appliances
- Included: Gas Range, Gas Water Heater, Microwave
- Laundry: Washer Hookup, Gas Dryer Hookup, Inside, Laundry Room
Features
- Ceiling Fan(s), Granite Counters, Open Floorplan, Recessed Lighting, All Bedrooms Up, Primary Suite, Walk-In Closet(s)
- Flooring: Carpet, Laminate, Tile
- Windows: Blinds, Double Pane Windows, Drapes
- Has fireplace: Yes
- Fireplace features: Family Room
- Common walls with other units/homes: No Common Walls
Interior area
- Total interior livable area: 2,788 sqft
Video & virtual tour
Property
Parking
- Total spaces: 3
- Parking features: Concrete, Door-Multi, Driveway, Garage
- Attached garage spaces: 3
Features
- Levels: Two
- Stories: 2
- Entry location: Front Door
- Patio & porch: Covered, Patio
- Exterior features: Rain Gutters
- Pool features: None
- Spa features: None
- Fencing: Block,Wrought Iron
- Has view: Yes
- View description: None
Lot
- Size: 5,783 Square Feet
- Features: Cul-De-Sac, Sprinkler System, Street Level
Details
- Parcel number: 2866046010
- Special conditions: Standard
Construction
Type & style
- Home type: SingleFamily
- Architectural style: Contemporary
- Property subtype: Single Family Residence
Materials
- Stucco
- Foundation: Slab
- Roof: Tile
Condition
- Turnkey
- New construction: No
- Year built: 2001
Utilities & green energy
- Electric: Photovoltaics on Grid
- Sewer: Public Sewer
- Water: Public
- Utilities for property: Cable Available, Electricity Connected, Natural Gas Connected, Phone Available, Sewer Connected, Water Connected
Community & HOA
Community
- Features: Storm Drain(s), Street Lights, Sidewalks
- Security: Smoke Detector(s)
- Subdivision: Belmont (Belm)
HOA
- Has HOA: Yes
- Amenities included: Maintenance Grounds
- HOA fee: $99 monthly
- HOA name: Hasley Hills Association
- HOA phone: 661-257-2452
Location
- Region: Castaic
Financial & listing details
- Price per square foot: $298/sqft
- Tax assessed value: $870,000
- Annual tax amount: $11,400
- Date on market: 6/4/2026
- Cumulative days on market: 47 days
- Listing terms: Cash to New Loan
- Road surface type: Paved
Estimated market value
$827,500
$786,000 - $869,000
$4,941/mo
Price history
| Date | Event | Price |
|---|---|---|
| 7/17/2026 | Contingent | $830,000$298/sqft |
Source:  CRMLS #SR26120791 Report a problem CRMLS #SR26120791 Report a problem | ||
| 6/19/2026 | Price change | $830,000-2.4%$298/sqft |
Source: CRMLS #SR26120791 Report a problem | ||
| 6/4/2026 | Listed for sale | $850,000+25%$305/sqft |
Source: CRMLS #SR26120791 Report a problem | ||
| 10/11/2006 | Sold | $680,000$244/sqft |
Source: Public Record Report a problem | ||
Public tax history
| Year | Property taxes | Tax assessment |
|---|---|---|
| 2025 | $11,400 +3.5% | $870,000 +1.5% |
| 2024 | $11,015 +7.7% | $857,000 +6.6% |
| 2023 | $10,229 +2.9% | $804,000 +3.2% |
| 2022 | $9,936 +9.1% | $779,000 +10% |
| 2021 | $9,104 +11% | $708,000 +11.8% |
| 2020 | $8,203 | $633,000 |
| 2019 | $8,203 +1.1% | $633,000 +8.4% |
| 2018 | $8,110 | $584,000 |
| 2017 | $8,110 +2.2% | $584,000 +11.7% |
| 2016 | $7,938 +14% | $523,000 |
| 2015 | $6,960 -0.9% | $523,000 |
| 2014 | $7,020 | $523,000 +27.6% |
| 2012 | -- | $409,800 |
| 2011 | -- | $409,800 |
| 2010 | -- | $409,800 |
| 2009 | -- | $409,800 -37.4% |
| 2008 | -- | $655,000 -3.7% |
| 2007 | -- | $680,000 +93.6% |
| 2006 | -- | $351,220 |
| 2005 | -- | $351,220 +4% |
| 2004 | -- | $337,584 +1.9% |
| 2003 | -- | $331,398 +2% |
| 2002 | -- | $324,900 |
Find assessor info on the county website
Monthly payment
Est. payment
Payment breakdown
Explore the cost of this home by adjusting the details. Changes won't be saved.Climate risks
Neighborhood: 91384
Nearby schools
GreatSchools rating
- 7/10Live Oak Elementary SchoolGrades: K-6Distance: 0.9 mi
- 7/10Castaic Middle SchoolGrades: 7-8Distance: 1.3 mi
- 10/10Valencia High SchoolGrades: 9-12Distance: 3.6 mi
Schools provided by the listing agent
- Elementary: Live Oak
- Middle: Castaic
- High: Valencia
Source: CRMLS. This data may not be complete. We recommend contacting the local school district to confirm school assignments for this home.
- $891,7005 bd3 ba2.8k sqft30038 Penrose Ln, Castaic, CA 91384Off Market
- $872,9005 bd3 ba2.8k sqft30022 Penrose Ln, Castaic, CA 91384Off Market
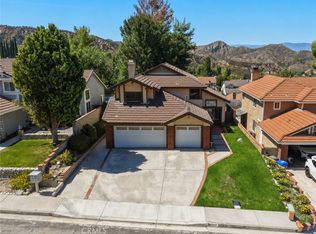
- $898,2005 bd3 ba3k sqft30044 Penrose Ln, Castaic, CA 91384Off Market
- $835,3003 bd3 ba2.3k sqft30014 Penrose Ln, Castaic, CA 91384Off Market
- $847,3003 bd3 ba2.3k sqft30033 Penrose Ln, Castaic, CA 91384Off Market
- $876,1004 bd3 ba2.5k sqft30029 Penrose Ln, Castaic, CA 91384Off Market
- $892,2004 bd3 ba2.8k sqft30050 Penrose Ln, Castaic, CA 91384Off Market
- $860,5003 bd3 ba2.1k sqft30039 Penrose Ln, Castaic, CA 91384Off Market
A local agent can set up tours, give advice and negotiate with sellers.
Similar homes
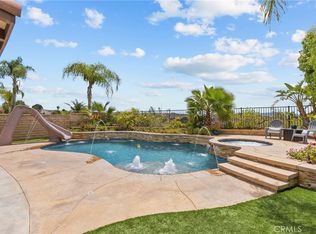
- $869,9995 bd3 ba2.4k sqft27827 Zion Ct, Castaic, CA 91384For Sale
 MLS ID #SR26137043, David McKean, eXp Realty of California Inc. CRMLS
 - $939,0005 bd3 ba2.7k sqft29908 Shadow Pl, Castaic, CA 91384For Sale
 MLS ID #SR26099491, Mark Allan, Equity Union. CRMLS
 - $839,9004 bd3 ba2.1k sqft28707 Greenwood Pl, Castaic, CA 91384For Sale
 MLS ID #SR26149781, Neal Weichel, RE/MAX of Santa Clarita. CRMLS
 - $719,9004 bd3 ba1.9k sqft27635 Elkwood Ln, Castaic, CA 91384For Sale
 MLS ID #SR26060081, Sharon Penny, eXp Realty of California Inc. CRMLS
 - $779,9504 bd3 ba1.6k sqft29102 Diablo Pl, Castaic, CA 91384For SaleMLS ID #SR26102737, Samuel Heller, Realty World Legends of Santa Clarita Valley Inc.. CRMLS
- $970,0005 bd3 ba3k sqft29052 Madrid Pl, Castaic, CA 91384For SaleMLS ID #SR26139115, Kimberli De Lorenzo, RE/MAX Gateway. CRMLS
- $779,9993 bd2 ba1.6k sqft29890 Berkshire Pl, Castaic, CA 91384For SaleMLS ID #SR26104234, Cherrie Brown, NextHome Real Estate Rockstars. CRMLS
- $799,9005 bd3 ba2.4k sqft23821 Via Campana, Santa Clarita, CA 91354For SaleMLS ID #SR26147527, Neal Weichel, RE/MAX of Santa Clarita. CRMLS
- $999,9907 bd4 ba4k sqft28076 Bridlewood Dr, Castaic, CA 91384For SaleMLS ID #SR26155843, Wendy Gundry, RE/MAX of Santa Clarita. CRMLS
- $1,069,0006 bd3 ba3.4k sqft30479 Mallorca Pl, Castaic, CA 91384For SaleMLS ID #SR26126896, Jacob Dennis, Sync Brokerage, Inc. CRMLS
- $1,078,0004 bd3 ba3k sqft32480 The Old Rd, Castaic, CA 91384For SaleMLS ID #SR26104177, Sheree Benoit, JohnHart Real Estate. CRMLS
- $839,0002 bd3 ba2.4k sqft23740 Forest View Ct, Valencia, CA 91354For SaleMLS ID #RS26135502, Kyung Park, Bestway Realty. CRMLS
- $859,9004 bd3 ba1.9k sqft24245 Silhouette Way, Valencia, CA 91354For SaleMLS ID #SR26050863, John Labick, RE/MAX Gateway. CRMLS
- $870,0004 bd3 ba2.1k sqft28802 Silversmith Dr, Valencia, CA 91354For SaleMLS ID #SR26131511, Stephanie Novak, Equity Union. CRMLS
- $850,0003 bd3 ba1.7k sqft25829 Blake Ct, Stevenson Ranch, CA 91381For SaleMLS ID #SR26079357, Rebecca Mendoza, Equity Union. CRMLS
- $799,9995 bd3 ba2.1k sqft28020 Newbird Dr, Santa Clarita, CA 91350For SaleMLS ID #SR26132211, Casey Schein, Equity Union. CRMLS
- $950,0004 bd3 ba2.5k sqft24202 Arroyo Spring Dr, Santa Clarita, CA 91354For SaleMLS ID #SR26075002, Neal Weichel, RE/MAX of Santa Clarita. CRMLS
- $855,0004 bd3 ba2.1k sqft28318 Santa Catarina Rd, Saugus, CA 91350For SaleMLS ID #SR26120547, Janien Canel, Berkshire Hathaway HomeServices California Properties. CRMLS
- $715,0004 bd3 ba2.1k sqft28215 Clementine Dr, Santa Clarita, CA 91350For SaleMLS ID #SR26128790, David Cid, Luxury Collective. CRMLS
- $850,0003 bd3 ba1.7k sqft27923 Redwood Glen Rd, Santa Clarita, CA 91354For SaleMLS ID #BB26123253, Marije Kruythoff, Redfin Corporation. CRMLS
Local buyer's agents are ready to help
