Skip main navigation
Sold
  • $825,000

    30030 S Starlight Ct, Canby, OR 97013

    4beds
    2,032sqft
    Residential, Single Family Residence
    Built in 1973
    2 Acres Lot
    $828,800 Zestimate®
    $406/sqft
    $3,210 Estimated rent

    Home value

    $828,800

    $787,000 - $870,000

    $3,210/mo

    Zestimate® history
    Loading
    Loading...

    Owner options

    List your home for rent

    $3,210/mo

    Rent Zestimate®

    Find your next renter with Zillow Rental Manager. Plus, with online applications, you can quickly screen prospective tenants – for free.

    Learn more

    $3,210/mo

    Rent Zestimate®

    Refinance and save

    $4,954/mo

    Est. payment

    Refinancing to a lower rate could help reduce your monthly payments and save thousands over the life of the loan.

    See today's rates

    $4,954/mo

    Est. payment

    Explore your selling options

    Work with a Zillow partner agent

    Leverage their expertise and Zillow's premium Showcase listings to get your home seen by more buyers.

    Get started

    List with your own agent

    Get your home in front of millions of buyers by listing it on Zillow.

    Learn how to do it

    Sell it yourself

    Take full control of how buyers see your home on Zillow by listing For Sale by Owner (FSBO).

    List your home

    What's special

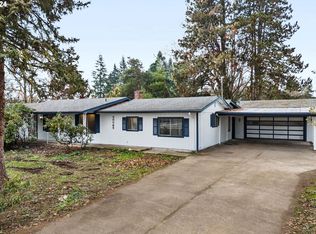
    This charming single-level home is truly a hidden gem! Situated on a spacious 2-acre lot, this property offers an abundance of possibilities for both relaxation and entertainment. The presence of an Additional Dwelling Unit (ADU) adds incredible versatility, whether it's for accommodating guests, generating rental income, or simply providing extra space for your needs.The picturesque gazebo tucked away in the beautifully landscaped yard creates a serene oasis where you can unwind and enjoy the outdoors in all seasons. Imagine sipping your morning coffee or hosting intimate gatherings in this delightful space.With a two-car garage, your vehicles will be comfortably sheltered, and there's even ample room for storage. Plus, the convenience of a workshop provides the perfect outlet for your creative projects or hobbies, allowing you to fully embrace your passions without leaving the comforts of home.The game room adds a fantastic recreational dimension, ideal for both kids and adults alike. Whether it's a friendly game night or a space to let loose and have fun, this room is a fantastic feature that enhances the overall livability of the home. Can also be used as an office, conference room or bonus room. The possibilities are endless in this thoughtfully designed property that harmoniously blends indoor and outdoor living. Don't miss out on the opportunity to make this home your own and experience the lifestyle you've always dreamed of.

    Zillow last checked:

    Listing updated:

    Listed by:

    David Raines dave@rainesrealty.group,

    24/7 Properties

    Bought with:

    Becki Unger, 199911071

    Better Homes & Gardens Realty

    Source: RMLS (OR),MLS#: 23352754MLS Logo

    Facts & features

    Interior

    Bedrooms & bathrooms
    • Bedrooms: 4
    • Bathrooms: 3
    • Full bathrooms: 3
    • Main level bathrooms: 3
    Primary bedroom
    • Level: Main
    • Area: 156
    • Dimensions: 13 x 12
    Bedroom 2
    • Level: Main
    • Area: 121
    • Dimensions: 11 x 11
    Bedroom 3
    • Level: Main
    • Area: 121
    • Dimensions: 11 x 11
    Dining room
    • Level: Main
    • Area: 132
    • Dimensions: 11 x 12
    Family room
    • Level: Main
    Kitchen
    • Level: Main
    • Area: 144
    • Width: 12
    Living room
    • Level: Main
    • Area: 483
    • Dimensions: 21 x 23
    Heating
    • Heat Pump
    Cooling
    • Central Air
    Appliances
    • Included: Dishwasher, Free-Standing Range, Washer/Dryer, Electric Water Heater
    • Laundry: Laundry Room
    Features
    • Bathroom, Kitchen
    • Basement: Crawl Space
    • Number of fireplaces: 1
    • Fireplace features: Wood Burning
    Interior area
    • Total structure area: 2,032
    • Total interior livable area: 2,032 sqft

    Property

    Parking
    • Total spaces: 2
    • Parking features: RV Access/Parking, Detached
    • Garage spaces: 2
    Accessibility
    • Accessibility features: One Level, Accessibility
    Features
    • Levels: One
    • Stories: 1
    • Patio & porch: Covered Deck, Patio
    • Exterior features: Dog Run
    • Fencing: Fenced
    • Has view: Yes
    • View description: Territorial
    Lot
    • Size: 2 Acres
    • Dimensions: 339.86 x 849.08
    • Features: Corner Lot, Level, Acres 1 to 3
    Details
    • Additional structures: Other Structures Bedrooms Total (1), Other Structures Bathrooms Total (1), Gazebo, RVParking
    • Parcel number: 01070557
    • Zoning: EFU

    Construction

    Type & style
    • Home type: SingleFamily
    • Architectural style: Ranch
    • Property subtype: Residential, Single Family Residence
    Materials
    • Concrete, Aluminum Siding
    • Foundation: Concrete Perimeter
    • Roof: Composition
    Condition
    • Approximately
    • New construction: No
    • Year built: 1973

    Utilities & green energy

    • Sewer: Septic Tank
    • Water: Well

    Community & neighborhood

    Location
    • Region: Canby
    • Subdivision: Candlelight Manor

    Other

    Other facts
    • Listing terms: Cash,Conventional,FHA,VA Loan

    Price history

    DateEventPrice
    9/12/2023Sold$825,000+3.1%$406/sqft
    Source: RMLS (OR) #23352754 Report a problem
    8/14/2023Pending sale$799,900$394/sqft
    Source: RMLS (OR) #23352754 Report a problem
    8/10/2023Listed for sale$799,900+119.2%$394/sqft
    Source: RMLS (OR) #23352754 Report a problem
    12/15/2006Sold$365,000$180/sqft
    Source: Public Record Report a problem

    Public tax history

    YearProperty taxesTax assessment
    2025$4,576 +2.9%$362,029 +3%
    2024$4,449 +2.2%$351,485 +3%
    2023$4,352 +7.5%$341,248 +3%
    2022$4,047 +19.1%$331,309 +17.7%
    2021$3,398 +1.4%$281,589 +3%
    2020$3,352 +5.9%$273,388 +3%
    2019$3,165 0%$265,426 +3%
    2018$3,166 $257,695 +3%
    2017$3,166 -65.4%$250,189 +3%
    2016$9,154 +207%$242,902 +3%
    2015$2,982 +2.8%$235,827 +3%
    2014$2,899 +5.8%$228,958 +3%
    2013$2,741 +3.4%$222,289 +3%
    2012$2,652 -5.8%$215,815 +3%
    2011$2,815 +2.4%$209,529 +3%
    2010$2,749 +2.6%$203,426 +3%
    2009$2,681 +9.1%$197,501 +3%
    2008$2,458 +0.4%$191,749 +3%
    2007$2,447 +11.5%$186,164 +3%
    2006$2,195 -1.7%$180,742 +3%
    2005$2,232 +11%$175,478 +3%
    2004$2,010 +3.2%$170,367 +3%
    2003$1,948 +2.1%$165,405 +3%
    2002$1,909 +2.4%$160,587 +3%
    2001$1,864 +3.9%$155,910 +3%
    2000$1,794 $151,369

    Find assessor info on the county website

    Neighborhood: 97013

    Nearby schools

    GreatSchools rating
    Schools provided by the listing agent
    • Elementary: Ninety-One
    • Middle: Ninety-One
    • High: Canby

    Source: RMLS (OR). This data may not be complete. We recommend contacting the local school district to confirm school assignments for this home.

    Get a cash offer in 3 minutes
    Find out how much your home could sell for in as little as 3 minutes with a no-obligation cash offer.
    Estimated market value
    $828,800
    Get a cash offer in 3 minutes
    Find out how much your home could sell for in as little as 3 minutes with a no-obligation cash offer.
    Estimated market value
    $828,800