Skip main navigation
Closed
  • $285,000

    30031 Thomas St, Willowick, OH 44095

    5beds
    2,193sqft
    Single Family Residence
    Built in 1956
    6,046 Square Feet Lot
    $283,900 Zestimate®
    $130/sqft
    $2,397 Estimated rent

    Home value

    $283,900

    $264,000 - $304,000

    $2,397/mo

    Zestimate® history
    Loading
    Loading...

    Owner options

    List your home for rent

    $2,397/mo

    Rent Zestimate®

    Find your next renter with Zillow Rental Manager. Plus, with online applications, you can quickly screen prospective tenants – for free.

    Learn more

    $2,397/mo

    Rent Zestimate®

    Refinance and save

    $1,892/mo

    Est. payment

    Refinancing to a lower rate could help reduce your monthly payments and save thousands over the life of the loan.

    See today's rates

    $1,892/mo

    Est. payment

    Explore your selling options

    Work with a Zillow partner agent

    Leverage their expertise and Zillow's premium Showcase listings to get your home seen by more buyers.

    Get started

    List with your own agent

    Get your home in front of millions of buyers by listing it on Zillow.

    Learn how to do it

    Sell it yourself

    Take full control of how buyers see your home on Zillow by listing For Sale by Owner (FSBO).

    List your home

    What's special

    Spacious bedroomsPrivate patioFirst-floor master suiteLarge family roomEn-suite master bathStainless steel appliancesNewly remodeled kitchen
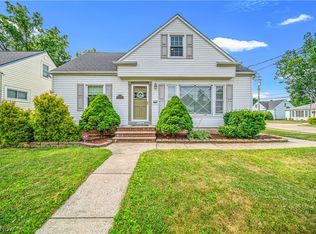
    Stunning Five-Bedroom Bungalow-Completely Remodeled! Welcome to this spacious five-bedroom,three-full bath bungalow that has been meticulously remodeled for modern living. Step inside to discover a first-floor master suite featuring a generous walk-in closet and a luxurious en-suite master bath, ideal for your personal retreat. The newly remodeled kitchen is a chef's dream, boasting beautiful quartz counter tops and brand-new stainless steel appliances, perfect cooking and entertaining. Enjoy family gatherings in the large family room, or unwind in the expansive living room that opens directly to a private patio, creating a seamless indoor-outdoor flow. The second level features two spacious bedrooms and another full bath, while the lower level offers a convenient laundry area and two additional rooms that can serve as bedrooms, an office, or a workout space, complemented by yet another full bath. With nothing yet to do but move in, this home is ideally located close to shops and the freeway. Don't miss your chance to see this gem-schedule your showing today! Property appraised for 290,000

    Zillow last checked:

    Listing updated:

    Listed by:

    Beth A Osborne 216-695-2967 bethannosborne@yahoo.com,

    HomeSmart Real Estate Momentum LLC

    Bought with:

    Zelma E Barnes, 2004015251

    Key Realty

    Source: MLS Now,MLS#: 5130979MLS LogoOriginating MLS: Lake Geauga Area Association of REALTORS

    Facts & features

    Interior

    Bedrooms & bathrooms
    • Bedrooms: 5
    • Bathrooms: 4
    • Full bathrooms: 3
    • 1/2 bathrooms: 1
    • Main level bathrooms: 2
    • Main level bedrooms: 1
    Primary bedroom
    • Description: Flooring: Carpet
    • Features: Primary Downstairs, Walk-In Closet(s)
    • Level: First
    • Dimensions: 20 x 12
    Bedroom
    • Description: Flooring: Carpet
    • Level: Second
    • Dimensions: 12 x 15
    Bedroom
    • Description: Flooring: Carpet
    • Level: Second
    • Dimensions: 11 x 9
    Bedroom
    • Description: Flooring: Carpet
    • Level: Lower
    • Dimensions: 11 x 17
    Bedroom
    • Description: Flooring: Carpet,Laminate
    • Features: Walk-In Closet(s)
    • Level: Lower
    • Dimensions: 11 x 11
    Eat in kitchen
    • Description: Flooring: Laminate
    • Level: First
    • Dimensions: 18 x 7
    Family room
    • Description: Flooring: Laminate
    • Features: High Ceilings
    • Level: First
    • Dimensions: 14 x 11
    Laundry
    • Level: Lower
    Living room
    • Description: Flooring: Laminate
    • Level: First
    • Dimensions: 22 x 14
    Heating
    • Forced Air
    Cooling
    • Central Air, Ceiling Fan(s)
    Appliances
    • Included: Dryer, Dishwasher, Disposal, Microwave, Range, Refrigerator, Washer
    • Laundry: In Basement
    Features
    • Built-in Features, Ceiling Fan(s), Eat-in Kitchen, Granite Counters, Primary Downstairs, Open Floorplan, Pantry, Storage, Walk-In Closet(s)
    • Basement: Full,Finished
    • Has fireplace: No
    • Fireplace features: None
    Interior area
    • Total structure area: 2,193
    • Total interior livable area: 2,193 sqft
    • Finished area above ground: 1,543
    • Finished area below ground: 650

    Property

    Parking
    • Total spaces: 2
    • Parking features: Attached, Driveway, Garage, Garage Door Opener, Garage Faces Side
    • Attached garage spaces: 2
    Features
    • Levels: Two
    • Stories: 2
    • Patio & porch: Patio
    • Pool features: None
    • Has view: Yes
    • View description: City
    Lot
    • Size: 6,046 Square Feet
    • Features: Corner Lot
    Details
    • Additional structures: None
    • Parcel number: 28A039B000710

    Construction

    Type & style
    • Home type: SingleFamily
    • Architectural style: Bungalow
    • Property subtype: Single Family Residence
    Materials
    • Vinyl Siding
    • Roof: Asphalt,Fiberglass
    Condition
    • Year built: 1956

    Utilities & green energy

    • Sewer: Public Sewer
    • Water: Public

    Community & HOA

    Community
    • Security: Smoke Detector(s)
    • Subdivision: Golfview Sub
    HOA
    • Has HOA: No
    Location
    • Region: Willowick

    Financial & listing details

    • Price per square foot: $130/sqft
    • Tax assessed value: $192,510
    • Annual tax amount: $4,284
    • Date on market: 6/13/2025
    • Cumulative days on market: 133 days
    • Listing terms: Cash,Conventional,FHA,VA Loan

    Price history

    DateEventPrice
    10/28/2025Pending sale$285,000$130/sqft
    Source: MLS Now #5130979 Report a problem
    10/24/2025Sold$285,000$130/sqft
    Source: MLS Now #5130979 Report a problem
    9/25/2025Contingent$285,000$130/sqft
    Source: MLS Now #5130979 Report a problem
    9/7/2025Listing removed$2,400$1/sqft
    Source: Zillow Rentals Report a problem
    9/5/2025Price change$285,000-1.7%$130/sqft
    Source: MLS Now #5130979 Report a problem
    8/17/2025Listed for rent$2,400$1/sqft
    Source: Zillow Rentals Report a problem
    8/15/2025Price change$289,990-1.7%$132/sqft
    Source: MLS Now #5130979 Report a problem
    8/11/2025Price change$294,900-1.7%$134/sqft
    Source: MLS Now #5130979 Report a problem
    7/30/2025Price change$299,900-3.2%$137/sqft
    Source: MLS Now #5130979 Report a problem
    7/28/2025Pending sale$309,900$141/sqft
    Source: MLS Now #5130979 Report a problem
    6/24/2025Contingent$309,900$141/sqft
    Source: MLS Now #5130979 Report a problem
    6/13/2025Listed for sale$309,900+106.6%$141/sqft
    Source: MLS Now #5130979 Report a problem
    12/20/2024Sold$150,000-11%$68/sqft
    Source: MLS Now #5087016 Report a problem
    12/3/2024Pending sale$168,500$77/sqft
    Source: MLS Now #5087016 Report a problem
    11/26/2024Listed for sale$168,500+24.8%$77/sqft
    Source: MLS Now #5087016 Report a problem
    4/14/2010Sold$135,000-3.5%$62/sqft
    Source: Public Record Report a problem
    10/4/2009Price change$139,900-1.5%$64/sqft
    Source: Home Source Real Estate LLC #3019408 Report a problem
    6/20/2009Listed for sale$142,000+10.1%$65/sqft
    Source: Home Source Real Estate LLC #3019408 Report a problem
    10/30/2001Sold$129,000+10.4%$59/sqft
    Source: MLS Now #1068164 Report a problem
    12/2/1999Sold$116,900$53/sqft
    Source: Public Record Report a problem

    Public tax history

    YearProperty taxesTax assessment
    2025$4,196 -2.1%$67,380
    2024$4,284 +23.4%$67,380 +39.4%
    2023$3,472 -0.4%$48,340
    2022$3,484 -0.4%$48,340
    2021$3,498 +7.1%$48,340 +18%
    2020$3,265 +6.7%$40,970
    2019$3,060 -7.7%$40,970 -5.9%
    2018$3,314 $43,540
    2017$3,314 +0.2%$43,540
    2016$3,308 +0.3%$43,540
    2015$3,298 +4.6%$43,540
    2014$3,153 0%$43,540
    2013$3,153 +1%$43,540
    2012$3,123 +6.2%$43,540 -6.1%
    2011$2,940 +1.7%$46,360
    2010$2,891 +2.8%$46,360 +0%
    2009$2,813 +1.9%$46,355 -10%
    2008$2,762 +0.8%$51,507
    2007$2,740 -35.1%$51,507
    2006$4,225 +5%$51,507 +9.9%
    2005$4,024 -0.4%$46,848
    2004$4,042 +2.8%$46,848
    2003$3,930 +26.9%$46,848 +24.1%
    2002$3,097 -0.2%$37,738
    2001$3,104 -0.6%$37,738
    2000$3,123 +4.8%$37,738 +5.6%
    1999$2,981 $35,753
    Find assessor info on the county website

    Neighborhood: 44095

    Nearby schools

    GreatSchools rating
    Schools provided by the listing agent
    • District: Willoughby-Eastlake - 4309

    Source: MLS Now. This data may not be complete. We recommend contacting the local school district to confirm school assignments for this home.

    Get a cash offer in 3 minutes
    Find out how much your home could sell for in as little as 3 minutes with a no-obligation cash offer.
    Estimated market value
    $283,900
    Get a cash offer in 3 minutes
    Find out how much your home could sell for in as little as 3 minutes with a no-obligation cash offer.
    Estimated market value
    $283,900