Looking for a low-maintenance Northwoods getaway that’s ready to use? This 2022 Canterbury Park Model sits on 3 wooded acres with a drilled well and 2-bedroom conventional septic already in place. The property is set up for comfort and convenience with a composite deck, screened gazebo, two storage sheds, and a Class 5 circular drive. Private setting with direct road access to ATV/UTV trails. Located in Voyager Village, giving you access to shared beaches, lakes, miles of trails, golf, a pool, fitness center, and clubhouse. Everything is in great condition and being sold nearly turnkey—just show up and enjoy.
Closed
$175,000
30032 Crystal Lake Dr, Danbury, WI 54830
2beds
624sqft
Manufactured Home
Built in 2022
3 Acres Lot
$177,200 Zestimate®
$280/sqft
$2,043 Estimated rent
Home value
$177,200
Estimated sales range
Not available
$2,043/mo
Zestimate® history
Owner options
List your home for rent
$2,043/mo
Rent Zestimate®
Find your next renter with Zillow Rental Manager. Plus, with online applications, you can quickly screen prospective tenants – for free.
$2,043/mo
Rent Zestimate®
Refinance and save
$2,583/mo
Est. payment
Refinancing to a lower rate could help reduce your monthly payments and save thousands over the life of the loan.
$2,583/mo
Est. payment
Explore your selling options
Work with a Zillow partner agent
Leverage their expertise and Zillow's premium Showcase listings to get your home seen by more buyers.
Get startedList with your own agent
Get your home in front of millions of buyers by listing it on Zillow.
Learn how to do itSell it yourself
Take full control of how buyers see your home on Zillow by listing For Sale by Owner (FSBO).
List your homeWhat's special
Drilled wellTwo storage shedsScreened gazeboComposite deckPrivate setting
Zillow last checked:
Listing updated:
Listed by:
Trish Needham-Barnes 715-220-5009,
Keller Williams Classic Realty
Bought with:
Trish Needham-Barnes
Keller Williams Classic Realty
Source: NorthstarMLS as distributed by MLS GRID,MLS#: 7054471
Facts & features
Interior
Bedrooms & bathrooms
- Bedrooms: 2
- Bathrooms: 1
- Full bathrooms: 1
Bedroom
- Level: Main
- Area: 70 Square Feet
- Dimensions: 7x10
Bedroom 2
- Level: Upper
- Area: 80 Square Feet
- Dimensions: 8x10
Bathroom
- Level: Main
- Area: 35 Square Feet
- Dimensions: 7x5
Kitchen
- Level: Main
- Area: 136 Square Feet
- Dimensions: 17x8
Living room
- Level: Main
- Area: 140 Square Feet
- Dimensions: 14x10
Loft
- Level: Upper
- Area: 100 Square Feet
- Dimensions: 10x10
Heating
- Forced Air
Cooling
- Wall Unit(s)
Appliances
- Included: Microwave, Range, Refrigerator
- Laundry: None
Features
- Basement: None
- Number of fireplaces: 1
- Fireplace features: Living Room
Interior area
- Total structure area: 624
- Total interior livable area: 624 sqft
- Finished area above ground: 624
- Finished area below ground: 0
Property
Parking
- Parking features: Gravel
Accessibility
- Accessibility features: None
Features
- Levels: One and One Half
- Stories: 1.5
- Patio & porch: Composite Decking
Lot
- Size: 3 Acres
- Features: Tree Coverage - Medium
Details
- Additional structures: Storage Shed
- Foundation area: 432
- Parcel number: 070382411430515101037000
- Zoning description: Other
Construction
Type & style
- Home type: MobileManufactured
- Property subtype: Manufactured Home
Materials
- Roof: Age 8 Years or Less
Condition
- New construction: No
- Year built: 2022
Utilities & green energy
- Electric: Circuit Breakers, Power Company: Northwestern Wisconsin Electric
- Gas: Propane
- Sewer: Tank with Drainage Field
- Water: Drilled
- Utilities for property: Underground Utilities
Community & HOA
Community
- Subdivision: Crystal Shores Add
HOA
- Has HOA: Yes
- Services included: Beach Access, Shared Amenities
- HOA fee: $1,420 annually
- HOA name: Voyager Village Property Owners Association
- HOA phone: 715-259-3910
Location
- Region: Danbury
Financial & listing details
- Price per square foot: $280/sqft
- Tax assessed value: $32,900
- Annual tax amount: $160
- Date on market: 4/14/2026
- Cumulative days on market: 12 days
Price history
| Date | Event | Price |
|---|---|---|
| 5/14/2026 | Sold | $175,000-2.7%$280/sqft |
Source:  NorthstarMLS as distributed by MLS GRID #7054471 Report a problem NorthstarMLS as distributed by MLS GRID #7054471 Report a problem | ||
| 4/25/2026 | Pending sale | $179,900$288/sqft |
Source:  WIREX MLS #1600029 Report a problem WIREX MLS #1600029 Report a problem | ||
| 4/14/2026 | Listed for sale | $179,900+544.8%$288/sqft |
Source: NorthstarMLS as distributed by MLS GRID #7054471 Report a problem | ||
| 6/23/2021 | Sold | $27,900$45/sqft |
Source: Public Record Report a problem | ||
Public tax history
| Year | Property taxes | Tax assessment |
|---|---|---|
| 2024 | $166 -3.4% | $20,000 |
| 2023 | $171 -0.9% | $20,000 |
| 2022 | $173 +19.6% | $20,000 +42.9% |
| 2021 | $145 +7.1% | $14,000 |
| 2020 | $135 -0.1% | $14,000 |
| 2019 | $135 +1.6% | $14,000 |
| 2017 | $133 -0.9% | $14,000 |
| 2016 | $134 -1.1% | $14,000 |
| 2015 | $136 +48.5% | $14,000 +55.6% |
| 2013 | $91 +1.4% | $9,000 |
| 2011 | $90 -5.3% | $9,000 |
| 2010 | $95 +4.1% | $9,000 |
| 2009 | $91 | $9,000 |
Find assessor info on the county website
Neighborhood: 54830
Nearby homes
- $44,9952.26 AcresLOT 1 Crystal Lake Dr, Danbury, WI 54830Sold

- $41,9951.86 AcresLOT 2 Crystal Lake Dr, Danbury, WI 54830Lot/Land
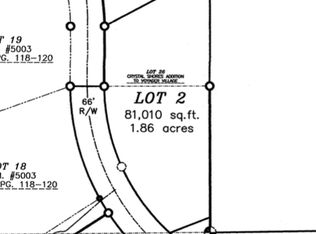
- $5,9950.5 AcresLOT 55 Half Moon Cir, Danbury, WI 54830Sold
- $38,900-- bd-- ba-- sqft30122 Crystal Lake Dr, Danbury, WI 54830Off Market
- $--1.76 Acres30053 Crystal Lake Dr, Danbury, WI 54830Off Market
- $29,600-- bd-- ba-- sqft30058 Crystal Lake Dr, Danbury, WI 54830Off Market
- $23,000-- bd-- ba-- sqft30058 Crystal Lake Dr, Danbury, WI 54830Off Market
- $23,000-- bd-- ba-- sqft30138 Crystal Lake Dr, Danbury, WI 54830Off Market
Nearby schools
GreatSchools rating
- 4/10Webster Elementary SchoolGrades: PK-4Distance: 13.3 mi
- 6/10Webster Middle SchoolGrades: 5-8Distance: 13.6 mi
- 5/10Webster High SchoolGrades: 9-12Distance: 13.6 mi
Sell for more on Zillow
Get a Zillow Showcase℠ listing at no additional cost and you could sell for .
$177,200
2% more
+$3,544
With Zillow Showcase(estimated)
$180,744
- Wisconsin
- Burnett County
- Danbury
- 54830
- 30032 Crystal Lake Dr
Nearby cities
Nearby zip codes
Other Danbury Topics
