Skip main navigation
Sold for $1,250,000
  • Listing Provided by: HomeSmart, Evergreen Realty
    Bought with: First Team Real Estate
    $1,250,000

    30032 Oak Ln, Silverado, CA 92676

    5beds
    3,072sqft
    Single Family Residence
    Built in 2004
    0.28 Acres Lot
    $1,238,300 Zestimate®
    $407/sqft
    $5,704 Estimated rent

    Home value

    $1,238,300

    $1.18M - $1.30M

    $5,704/mo

    Zestimate® history
    Loading
    Loading...

    Owner options

    List your home for rent

    $5,704/mo

    Rent Zestimate®

    Find your next renter with Zillow Rental Manager. Plus, with online applications, you can quickly screen prospective tenants – for free.

    Learn more

    $5,704/mo

    Rent Zestimate®

    Refinance and save

    $7,869/mo

    Est. payment

    Refinancing to a lower rate could help reduce your monthly payments and save thousands over the life of the loan.

    See today's rates

    $7,869/mo

    Est. payment

    Explore your selling options

    Work with a Zillow partner agent

    Leverage their expertise and Zillow's premium Showcase listings to get your home seen by more buyers.

    Get started

    List with your own agent

    Get your home in front of millions of buyers by listing it on Zillow.

    Learn how to do it

    Sell it yourself

    Take full control of how buyers see your home on Zillow by listing For Sale by Owner (FSBO).

    List your home

    What's special

    Cozy double-sided fireplacePrivate balconyPretty stacked stone stairsMain level balcony entranceBrazilian wood flooringTranquil views and privacyPrimary bedroom
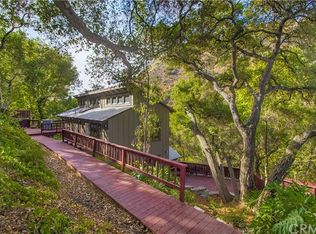
    OC's BEST KEPT SECRET! Surrounded by 100 YEAR OLD OAK TREES, Silverado feels a world away, but is only 15 minutes from Irvine/Orange/RSM. Rare opportunity to purchase a 5 BEDROOM, 3.5 BATH HOME for the price of a condo. This impressive THREE STORY CUSTOM CANYON HOME w/ breathtaking views has separate ground floor GUEST QUARTERS w/ kitchen, perfect for multi-generational family. Pretty stacked stone stairs lead the way to the main level balcony entrance w/ pretty lead glass doors. Immediately you'll be blown away w/ the living room and it's SOARING CEILINGS and massive DRAMATIC WINDOWS that brings the outdoors in, framing the trees, wildlife and MOUNTAINSCAPE outside. A cozy DOUBLE-SIDED FIREPLACE is shared in common w/ the sizable sunny kitchen, which features stainless steel appliances, granite counters and room for an oversized dining table. The kitchen will serve as a great gathering space for the whole family. There are two bedrooms on the main level (2nd floor). The primary bedroom boasts BRAZILIAN WOOD FLOORING, a walk-in closet, French doors w/ a JULIET BALCONY and beautiful en-suite bathroom w/ walk in shower and big bubblebath roman tub. On the third level is a loft w/ computer work station, built-in bookshelves and two more OVERSIZED BEDROOMS. One could easily serve as a craft or playroom... large enough for a pool table. Both third floor bedrooms have pretty FRENCH DOORS, one that leads to a private balcony and one that leads to patio deck. MASSIVE TERRACED BACKYARD w/ multiple levels and features an upper VIEWING DECK w/ a covered patio, firepit and would be the perfect location for a jacuzzi as well. 12K+ SQ. FT LOT. A lovely SOLARIUM, also on the third level is ideal for an art studio, workout room or just a peaceful place to enjoy your morning coffee. Wait there's more! The ground floor has a FABULOUS APARTMENT w/ a sizable kitchen, full bath and bedroom/living room. Although the apartment can be accessed via interior stairs/door, it also has a separate GROUND FLOOR ENTRANCE, perfect for an independent family member or guests. There is a spacious 2-CAR GARAGE, plus driveway, plenty of parking and a DOG RUN off lower patio. All THREE LEVELS of this special home offer TRANQUIL VIEWS AND PRIVACY. Nearby the historic downtown has a General Store, Post Office, and great restaurants. Neighbors gather at Silverado's community center for summer concerts, fairs and picnics. Small town, big heart. SILVERADO, IT'S A LIFESTYLE. No Mello Roos, No HOA.

    Zillow last checked:

    Listing updated:

    Listing Provided by:

    Ginger Aliotta DRE #01265795 949-294-4447,

    HomeSmart, Evergreen Realty

    Bought with:

    Alexander Yu, DRE #01492674

    First Team Real Estate

    Trisha Voong, DRE #02205788

    First Team Real Estate

    Source: CRMLS,MLS#: OC26028021MLS LogoOriginating MLS: California Regional MLS

    Facts & features

    Interior

    Bedrooms & bathrooms
    • Bedrooms: 5
    • Bathrooms: 4
    • Full bathrooms: 3
    • 1/2 bathrooms: 1
    • Main level bathrooms: 2
    • Main level bedrooms: 2
    Primary bedroom
    • Features: Main Level Primary
    Primary bedroom
    • Features: Multiple Primary Suites
    Bedroom
    • Features: Bedroom on Main Level
    Bathroom
    • Features: Bathroom Exhaust Fan, Bathtub, Enclosed Toilet, Full Bath on Main Level, Multiple Shower Heads, Separate Shower, Tub Shower, Walk-In Shower
    Kitchen
    • Features: Granite Counters, Kitchen Island
    Other
    • Features: Walk-In Closet(s)
    Heating
    • Forced Air, Propane
    Cooling
    • Central Air, Whole House Fan
    Appliances
    • Included: Dishwasher, Disposal, Propane Cooktop, Propane Oven, Propane Water Heater, Range Hood, Tankless Water Heater, Vented Exhaust Fan
    • Laundry: Washer Hookup, Inside, Propane Dryer Hookup
    Features
    • Breakfast Bar, Built-in Features, Balcony, Cathedral Ceiling(s), Eat-in Kitchen, Granite Counters, High Ceilings, In-Law Floorplan, Country Kitchen, Open Floorplan, Pantry, Paneling/Wainscoting, Stone Counters, Recessed Lighting, Storage, Two Story Ceilings, Bedroom on Main Level, Loft, Main Level Primary, Multiple Primary Suites, Walk-In Closet(s)
    • Flooring: Carpet, Tile, Wood
    • Doors: Double Door Entry, French Doors
    • Windows: Casement Window(s), Double Pane Windows, Insulated Windows, Screens
    • Has fireplace: Yes
    • Fireplace features: Kitchen, Living Room, Multi-Sided, Propane, Wood Burning
    • Common walls with other units/homes: No Common Walls
    Interior area
    • Total interior livable area: 3,072 sqft

    Property

    Parking
    • Total spaces: 8
    • Parking features: Direct Access, Driveway, Driveway Up Slope From Street, Garage Faces Front, Garage, Paved
    • Attached garage spaces: 2
    • Uncovered spaces: 6
    Features
    • Levels: Three Or More
    • Stories: 3
    • Entry location: front
    • Patio & porch: Rear Porch, Concrete, Covered, Deck, Front Porch, Patio, Porch, Wood, Wrap Around
    • Exterior features: Kennel, Lighting, Rain Gutters
    • Pool features: None
    • Spa features: None
    • Fencing: Chain Link,Wood
    • Has view: Yes
    • View description: Canyon, Hills, Mountain(s), Trees/Woods
    Lot
    • Size: 0.28 Acres
    • Features: Gentle Sloping, Paved, Trees, Yard
    Details
    • Parcel number: 10517162
    • Zoning: A1
    • Special conditions: Standard
    • Horse amenities: Riding Trail

    Construction

    Type & style
    • Home type: SingleFamily
    • Architectural style: Contemporary,Custom
    • Property subtype: Single Family Residence
    Materials
    • Stone, Wood Siding, Copper Plumbing
    • Roof: Composition,Shingle
    Condition
    • New construction: No
    • Year built: 2004

    Utilities & green energy

    • Electric: Electricity - On Property, 220 Volts in Garage, 220 Volts in Kitchen
    • Sewer: Septic Tank
    • Water: Public
    • Utilities for property: Electricity Connected, Propane

    Community & neighborhood

    Security
    • Security features: Carbon Monoxide Detector(s), Fire Detection System, Fire Sprinkler System, Smoke Detector(s)
    Community
    • Community features: Biking, Foothills, Hiking, Horse Trails, Stable(s), Mountainous, Near National Forest, Park, Preserve/Public Land, Rural
    Location
    • Region: Silverado

    Other

    Other facts
    • Listing terms: Cash,Cash to New Loan,VA Loan

    Price history

    DateEventPrice
    4/8/2026Sold$1,250,000$407/sqft
    Source: CRMLS #OC26028021 Report a problem
    3/17/2026Pending sale$1,250,000$407/sqft
    Source: CRMLS #OC26028021 Report a problem
    2/19/2026Listed for sale$1,250,000+97.5%$407/sqft
    Source: CRMLS #OC26028021 Report a problem
    12/7/2025Listing removed$5,995$2/sqft
    Source: Zillow Rentals Report a problem
    11/1/2025Price change$5,995-0.1%$2/sqft
    Source: Zillow Rentals Report a problem
    10/31/2025Listed for rent$6,000+5.3%$2/sqft
    Source: Zillow Rentals Report a problem
    10/14/2024Listing removed$5,700$2/sqft
    Source: Zillow Rentals Report a problem
    5/30/2024Listing removed--
    Source: Zillow Rentals Report a problem
    5/20/2024Price change$5,700+0.9%$2/sqft
    Source: Zillow Rentals Report a problem
    5/13/2024Listed for rent$5,650$2/sqft
    Source: Zillow Rentals Report a problem
    1/19/2012Sold$633,000-3.9%$206/sqft
    Source: Agent Provided Report a problem
    10/23/2011Listed for sale$659,000+17.5%$215/sqft
    Source: First Team Real Estate #P800722 Report a problem
    12/28/2010Sold$561,000-24.4%$183/sqft
    Source: Agent Provided Report a problem
    7/27/2010Sold$742,500-10%$242/sqft
    Source: Public Record Report a problem
    5/24/2004Sold$825,000$269/sqft
    Source: Public Record Report a problem

    Public tax history

    YearProperty taxesTax assessment
    2025$8,496 +2.3%$795,077 +2%
    2024$8,306 +2.3%$779,488 +2%
    2023$8,119 +2%$764,204 +2%
    2022$7,958 +3.2%$749,220 +2%
    2021$7,707 +0.9%$734,530 +1%
    2020$7,637 $726,999 +2%
    2019$7,637 +1.3%$712,745 +2%
    2018$7,536 +6.1%$698,770 +2%
    2017$7,100 $685,069 +2%
    2016$7,100 +2%$671,637 +1.5%
    2015$6,960 +3.7%$661,549 +2%
    2014$6,712 $648,591 +0.5%
    2013-- $645,660 +12.8%
    2012-- $572,220 +2%
    2011-- $561,000 -34.7%
    2010-- $859,000 -5.1%
    2009-- $905,542 +2%
    2008-- $887,787
    2007-- $887,787 +2%
    2006-- $870,380 +3.6%
    2005-- $840,114 +120.3%
    2004-- $381,304 +155.5%
    2003-- $149,247 +270.3%
    2002-- $40,306 +2%
    2001$427 +1.8%$39,516 +2%
    2000$420 $38,742

    Find assessor info on the county website

    Neighborhood: 92676

    Nearby schools

    GreatSchools rating
    Schools provided by the listing agent
    • Elementary: Chapman Hills
    • Middle: Santiago
    • High: El Modena

    Source: CRMLS. This data may not be complete. We recommend contacting the local school district to confirm school assignments for this home.

    Get a cash offer in 3 minutes
    Find out how much your home could sell for in as little as 3 minutes with a no-obligation cash offer.
    Estimated market value
    $1,238,300
    Get a cash offer in 3 minutes
    Find out how much your home could sell for in as little as 3 minutes with a no-obligation cash offer.
    Estimated market value
    $1,238,300