Skip main navigation
Sold for $385,000
  • $385,000

    30033 Beacontree St, Farmington Hills, MI 48331

    4beds
    1,942sqft
    Single Family Residence
    Built in 1958
    0.52 Acres Lot
    $386,400 Zestimate®
    $198/sqft
    $2,986 Estimated rent

    Home value

    $386,400

    $367,000 - $406,000

    $2,986/mo

    Zestimate® history
    Loading
    Loading...

    Owner options

    List your home for rent

    $2,986/mo

    Rent Zestimate®

    Find your next renter with Zillow Rental Manager. Plus, with online applications, you can quickly screen prospective tenants – for free.

    Learn more

    $2,986/mo

    Rent Zestimate®

    Refinance and save

    $2,565/mo

    Est. payment

    Refinancing to a lower rate could help reduce your monthly payments and save thousands over the life of the loan.

    See today's rates

    $2,565/mo

    Est. payment

    Explore your selling options

    Work with a Zillow partner agent

    Leverage their expertise and Zillow's premium Showcase listings to get your home seen by more buyers.

    Get started

    List with your own agent

    Get your home in front of millions of buyers by listing it on Zillow.

    Learn how to do it

    Sell it yourself

    Take full control of how buyers see your home on Zillow by listing For Sale by Owner (FSBO).

    List your home

    What's special

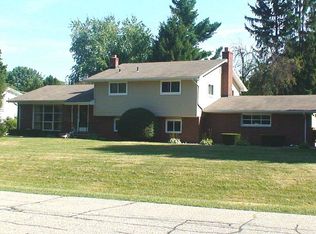
    Welcome to 30033 Beacontree in Farmington Hills’ desirable Briar Hill subdivision, served by Farmington Schools. Situated on a spacious .52-acre corner-style lot, this home offers a wonderful blend of indoor comfort and outdoor charm, with established landscaping, a brick paver patio, screened porch, sandbox, herb and vegetable garden boxes, and an attached 2-car garage. Inside, the home features a ceramic tile entry foyer, hardwood flooring through most living spaces, and bright, inviting living and dining rooms. The kitchen was updated in 2025 with new solid-surface counters, recessed lighting, a projecting garden window, breakfast bar, and abundant storage. A convenient first-floor laundry room is located just off the kitchen, along with a first-floor half bath with tile flooring. Upstairs, you’ll find oversized bedrooms, including two with semi-walk-in closets, plus an updated main bath with new counters and ceramic tile flooring. The clean basement offers excellent potential for future finishing, whether you envision a rec room, home gym, or even an additional bathroom. Additional features include a distinctive double front door and a thoughtful layout with plenty of space to live, work, and entertain.

    Zillow last checked:

    Listing updated:

    Listed by:

    Zachary Winner 947-941-4100,

    Real Broker, LLC Berkley

    Bought with:

    John P Collins, 6501225209

    Keller Williams Advantage

    Source: Realcomp II,MLS#: 20261027474MLS Logo

    Facts & features

    Interior

    Bedrooms & bathrooms
    • Bedrooms: 4
    • Bathrooms: 2
    • Full bathrooms: 1
    • 1/2 bathrooms: 1
    Primary bedroom
    • Level: Second
    • Area: 156
    • Dimensions: 13 X 12
    Bedroom
    • Level: Second
    • Area: 143
    • Dimensions: 13 X 11
    Bedroom
    • Level: Second
    • Area: 120
    • Dimensions: 10 X 12
    Bedroom
    • Level: Second
    • Area: 110
    • Dimensions: 10 X 11
    Other
    • Level: Second
    • Area: 56
    • Dimensions: 8 X 7
    Other
    • Level: Entry
    • Area: 25
    • Dimensions: 5 X 5
    Dining room
    • Level: Entry
    • Area: 210
    • Dimensions: 15 X 14
    Kitchen
    • Level: Entry
    • Area: 144
    • Dimensions: 12 X 12
    Laundry
    • Level: Entry
    • Area: 72
    • Dimensions: 9 X 8
    Living room
    • Level: Entry
    • Area: 299
    • Dimensions: 23 X 13
    Heating
    • Forced Air, Natural Gas
    Cooling
    • Attic Fan, Central Air
    Appliances
    • Included: Convection Oven, Dishwasher, Dryer, Free Standing Gas Oven, Free Standing Refrigerator, Range Hood, Stainless Steel Appliances, Washer
    • Laundry: Laundry Room
    Features
    • Entrance Foyer, High Speed Internet
    • Basement: Full,Unfinished
    • Has fireplace: Yes
    • Fireplace features: Dining Room, Gas
    Interior area
    • Total interior livable area: 1,942 sqft
    • Finished area above ground: 1,942

    Property

    Parking
    • Total spaces: 2
    • Parking features: Two Car Garage, Attached, Garage Door Opener, Garage Faces Side, Side Entrance
    • Attached garage spaces: 2
    Features
    • Levels: Two
    • Stories: 2
    • Entry location: GroundLevel
    • Patio & porch: Enclosed, Patio, Porch
    • Pool features: None
    Lot
    • Size: 0.52 Acres
    • Dimensions: 150 x 150
    Details
    • Parcel number: 2304404013
    • Special conditions: Short Sale No,Standard

    Construction

    Type & style
    • Home type: SingleFamily
    • Architectural style: Colonial
    • Property subtype: Single Family Residence
    Materials
    • Aluminum Siding, Brick
    • Foundation: Basement, Poured
    • Roof: Asphalt
    Condition
    • New construction: No
    • Year built: 1958

    Utilities & green energy

    • Electric: Volts 220, Circuit Breakers
    • Sewer: Public Sewer
    • Water: Public
    • Utilities for property: Above Ground Utilities

    Community & HOA

    Community
    • Security: Carbon Monoxide Detectors, Smoke Detectors
    • Subdivision: BRIAR HILL
    HOA
    • Has HOA: Yes
    • Services included: Other
    • HOA fee: $70 annually
    • HOA phone: 248-762-1800
    Location
    • Region: Farmington Hills

    Financial & listing details

    • Price per square foot: $198/sqft
    • Tax assessed value: $130,070
    • Annual tax amount: $5,703
    • Date on market: 4/29/2026
    • Cumulative days on market: 3 days
    • Listing agreement: Exclusive Right To Sell
    • Listing terms: Cash,Conventional,FHA,Va Loan,Warranty Deed

    Price history

    DateEventPrice
    6/5/2026Sold$385,000+7%$198/sqft
    Source: Realcomp II #20261027474 Report a problem
    5/2/2026Pending sale$359,900$185/sqft
    Source: Realcomp II #20261027474 Report a problem
    4/29/2026Listed for sale$359,900+73.9%$185/sqft
    Source: Realcomp II #20261027474 Report a problem
    5/13/2015Sold$207,000-1.4%$107/sqft
    Source: Public Record Report a problem
    2/27/2015Listed for sale$210,000$108/sqft
    Source: ESL & Assoc Realty LLC #215016621 Report a problem

    Public tax history

    YearProperty taxesTax assessment
    2024-- $152,710 +2.2%
    2023-- $149,350 +4.7%
    2022-- $142,580 +5.3%
    2021-- $135,440 +9.6%
    2020-- $123,580 +4.7%
    2019-- $118,050 +6.9%
    2018-- $110,480 +18%
    2015-- $93,600 +19.2%
    2014-- $78,500 +5.8%
    2011-- $74,190 -25.2%
    2010-- $99,250
    2009-- $99,250
    2003-- --
    2002-- $102,280 +22.9%
    2001$3,349 +5.7%$83,250 +3.2%
    2000$3,168 $80,670
    Find assessor info on the county website

    Neighborhood: 48331

    Nearby schools

    GreatSchools rating
    Get a cash offer in 3 minutes
    Find out how much your home could sell for in as little as 3 minutes with a no-obligation cash offer.
    Estimated market value
    $386,400
    Get a cash offer in 3 minutes
    Find out how much your home could sell for in as little as 3 minutes with a no-obligation cash offer.
    Estimated market value
    $386,400