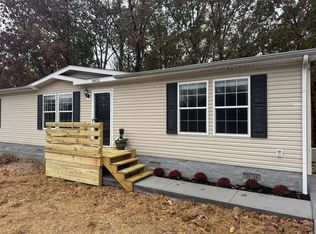
Check out this Beautiful modern open floor plan-very comfortable flow, 3br 2ba home. Newer build, stainless steel kitchen appliances to remain, wooden plank flooring and nice features through out home, including a large pantry closet w/sturdy wooden shelving in utility room. Very clean home. Pleasant alcove front porch and a nice open back deck w/view of the back yard and woods behind the home. Concrete driveway-1.24acres. Rural community, great for city commuters who want to live in a country setting, only 45min to downtown Nashville,also a convenient drive to Spring Hill,Franklin,Columbia, just 15-20 min Dickson or Fairview. Open to buyer request for closing cost assistance, Seller is Negotiable and able to close quickly. ALL reasonable offers considered! Call agent with questions or to schedule a showing, or to get connected with a lender if needed. Some of the furniture is negotiable to stay as well, if buyer is interested, ask agent.
Closed
$330,000
30034 Piper Dr, Bon Aqua, TN 37025
3beds
1,372sqft
Single Family Residence, Residential
Built in 2023
1.24 Acres Lot
$334,500 Zestimate®
$241/sqft
$2,040 Estimated rent
Home value
$334,500
Estimated sales range
Not available
$2,040/mo
Zestimate® history
Owner options
List your home for rent
$2,040/mo
Rent Zestimate®
Find your next renter with Zillow Rental Manager. Plus, with online applications, you can quickly screen prospective tenants – for free.
$2,040/mo
Rent Zestimate®
Refinance and save
$1,962/mo
Est. payment
Refinancing to a lower rate could help reduce your monthly payments and save thousands over the life of the loan.
$1,962/mo
Est. payment
Explore your selling options
Work with a Zillow partner agent
Leverage their expertise and Zillow's premium Showcase listings to get your home seen by more buyers.
Get startedList with your own agent
Get your home in front of millions of buyers by listing it on Zillow.
Learn how to do itSell it yourself
Take full control of how buyers see your home on Zillow by listing For Sale by Owner (FSBO).
List your homeWhat's special
Zillow last checked:
Listing updated:
Listed by:
Lori Shepherd 615-289-0926,
Benchmark Realty, LLC
Bought with:
Beth Baker, 277989
Crye-Leike, Inc., REALTORS
Source: RealTracs MLS as distributed by MLS GRID,MLS#: 2970373
Facts & features
Interior
Bedrooms & bathrooms
- Bedrooms: 3
- Bathrooms: 2
- Full bathrooms: 2
- Main level bedrooms: 3
Heating
- Central, Electric
Cooling
- Central Air, Electric
Appliances
- Included: Electric Oven, Range, Dishwasher, Microwave, Refrigerator
- Laundry: Electric Dryer Hookup, Washer Hookup
Features
- High Speed Internet
- Flooring: Laminate
- Basement: Crawl Space
Interior area
- Total structure area: 1,372
- Total interior livable area: 1,372 sqft
- Finished area above ground: 1,372
Property
Features
- Levels: One
- Stories: 1
- Patio & porch: Porch, Covered, Deck
- Fencing: Partial
Lot
- Size: 1.24 Acres
Details
- Parcel number: 041013 01143 00006013
- Special conditions: Standard
Construction
Type & style
- Home type: SingleFamily
- Architectural style: Traditional
- Property subtype: Single Family Residence, Residential
Materials
- Brick, Vinyl Siding
- Roof: Shingle
Condition
- New construction: No
- Year built: 2023
Utilities & green energy
- Sewer: Septic Tank
- Water: Public
- Utilities for property: Electricity Available, Water Available, Cable Connected
Community & HOA
Community
- Security: Smoke Detector(s)
- Subdivision: Planesville Estates Iii
HOA
- Has HOA: No
Location
- Region: Bon Aqua
Financial & listing details
- Price per square foot: $241/sqft
- Annual tax amount: $215
- Date on market: 8/6/2025
- Electric utility on property: Yes
Price history
| Date | Event | Price |
|---|---|---|
| 9/29/2025 | Sold | $330,000-5.7%$241/sqft |
Source:  RealTracs MLS as distributed by MLS GRID #2970373 Report a problem RealTracs MLS as distributed by MLS GRID #2970373 Report a problem | ||
| 9/28/2025 | Pending sale | $349,900$255/sqft |
Source: RealTracs MLS as distributed by MLS GRID #2970373 Report a problem | ||
| 8/13/2025 | Contingent | $349,900$255/sqft |
Source: RealTracs MLS as distributed by MLS GRID #2970373 Report a problem | ||
| 8/6/2025 | Listed for sale | $349,900-5.4%$255/sqft |
Source: RealTracs MLS as distributed by MLS GRID #2970373 Report a problem | ||
| 7/1/2025 | Listing removed | $369,900$270/sqft |
Source: RealTracs MLS as distributed by MLS GRID #2775952 Report a problem | ||
| 4/2/2025 | Price change | $369,900-7.5%$270/sqft |
Source: RealTracs MLS as distributed by MLS GRID #2775952 Report a problem | ||
| 1/8/2025 | Listed for sale | $399,900+33.3%$291/sqft |
Source: RealTracs MLS as distributed by MLS GRID #2775952 Report a problem | ||
| 6/6/2023 | Listing removed | -- |
Source: RealTracs MLS as distributed by MLS GRID #2502746 Report a problem | ||
| 5/29/2023 | Price change | $299,900+9.1%$219/sqft |
Source: RealTracs MLS as distributed by MLS GRID #2502746 Report a problem | ||
| 5/28/2023 | Price change | $275,000-8.3%$200/sqft |
Source: RealTracs MLS as distributed by MLS GRID #2502746 Report a problem | ||
| 4/24/2023 | Price change | $299,900-7.7%$219/sqft |
Source: RealTracs MLS as distributed by MLS GRID #2502746 Report a problem | ||
| 4/13/2023 | Price change | $324,900-4.4%$237/sqft |
Source: RealTracs MLS as distributed by MLS GRID #2502746 Report a problem | ||
| 4/1/2023 | Listed for sale | $339,900-2.9%$248/sqft |
Source: RealTracs MLS as distributed by MLS GRID #2502746 Report a problem | ||
| 3/21/2023 | Listing removed | -- |
Source: RealTracs MLS as distributed by MLS GRID #2455314 Report a problem | ||
| 11/4/2022 | Listed for sale | $349,900$255/sqft |
Source: RealTracs MLS as distributed by MLS GRID #2455314 Report a problem | ||
Public tax history
Tax history is unavailable.
Neighborhood: 37025
Nearby homes
- $280,100-- bd-- ba-- sqftPiper Rd, BON AQUA, TN 37025Off Market
- $366,6003 bd2 ba2k sqft30032 Piper Rd, Bon Aqua, TN 37025Off Market
- $25,700-- bd-- ba792 sqft30037 Piper Rd, Bon Aqua, TN 37025Off Market
- $354,700-- bd-- ba1.3k sqft30034 Piper Rd, Bon Aqua, TN 37025Off Market
- $36,900-- bd-- ba1.2k sqft30038 Piper Rd, Bon Aqua, TN 37025Off Market
- $334,3004 bd2 ba1.9k sqft30026 Piper Rd, Bon Aqua, TN 37025Off Market
- $18,700-- bd-- ba-- sqft30025 Piper Rd, Bon Aqua, TN 37025Off Market
- $519,200-- bd3 ba1.7k sqft30025 Piper Rd, Bon Aqua, TN 37025Off Market
Nearby schools
GreatSchools rating
- NAEast Hickman Elementary SchoolGrades: PK-2Distance: 6.7 mi
- 4/10East Hickman Middle SchoolGrades: 6-8Distance: 6.6 mi
- 3/10East Hickman High SchoolGrades: 9-12Distance: 8.4 mi
Schools provided by the listing agent
- Elementary: East Hickman Elementary
- Middle: East Hickman Middle School
- High: East Hickman High School
Source: RealTracs MLS as distributed by MLS GRID. This data may not be complete. We recommend contacting the local school district to confirm school assignments for this home.


Get pre-qualified for a loan
At Zillow Home Loans, we can pre-qualify you in as little as 5 minutes with no impact to your credit score.An equal housing lender. NMLS #10287.
- Tennessee
- Hickman County
- Bon Aqua
- 37025
- 30034 Piper Dr
Nearby cities
Nearby zip codes
Other Bon Aqua Topics
