Skip main navigation
Sold for $655,000
  • $655,000

    30034 Seashore Park Dr, Millville, DE 19967

    4beds
    3,027sqft
    Single Family Residence
    Built in 2014
    7,405 Square Feet Lot
    $645,100 Zestimate®
    $216/sqft
    $2,916 Estimated rent

    Home value

    $645,100

    $613,000 - $677,000

    $2,916/mo

    Zestimate® history
    Loading
    Loading...

    Owner options

    List your home for rent

    $2,916/mo

    Rent Zestimate®

    Find your next renter with Zillow Rental Manager. Plus, with online applications, you can quickly screen prospective tenants – for free.

    Learn more

    $2,916/mo

    Rent Zestimate®

    Refinance and save

    $4,538/mo

    Est. payment

    Refinancing to a lower rate could help reduce your monthly payments and save thousands over the life of the loan.

    See today's rates

    $4,538/mo

    Est. payment

    Explore your selling options

    Work with a Zillow partner agent

    Leverage their expertise and Zillow's premium Showcase listings to get your home seen by more buyers.

    Get started

    List with your own agent

    Get your home in front of millions of buyers by listing it on Zillow.

    Learn how to do it

    Sell it yourself

    Take full control of how buyers see your home on Zillow by listing For Sale by Owner (FSBO).

    List your home

    What's special

    Three swimming poolsExpansive islandSpectacular open-concept masterpieceBeautifully landscaped walking trailsScenic neighborhood parksSoaring ceilingsPristine hardwood floors
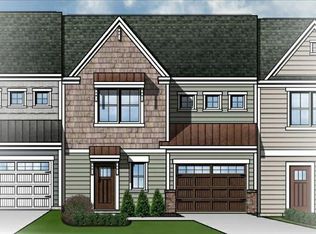
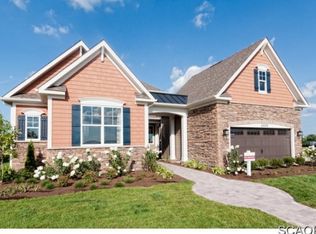
    Welcome to your dream coastal retreat in the highly sought-after, award-winning community of Bishops Landing! This stunning 2-story, 4-bedroom, 3-bathroom home perfectly balances sophisticated modern design with an effortless beach-town vibe, all situated on a beautifully proportioned 0.17-acre lot. Offered fully furnished and equipped, this turnkey property is ready for immediate personal enjoyment or a seamless rental investment. From the moment you step inside, you are greeted by an elegant, welcoming living room featuring pristine hardwood floors that stretch across the main level, complemented by classic chair rail molding for a touch of timeless architectural charm. The heart of this home is a spectacular, open-concept masterpiece designed for both everyday living and grand entertaining. The gourmet kitchen boasts an expansive island, a dedicated pantry, generous premium cabinetry, and upgraded countertops. It flows seamlessly into the breathtaking, double-height family room, where soaring ceilings and large windows flood the space with natural coastal light. Retreat to the luxurious main-level primary suite, a private oasis complete with a large walk-in closet and a spa-like ensuite bathroom. Perfect for seamless indoor-outdoor living, both the dining area and the primary bedroom open directly onto beautifully screened balconies—the ultimate spots to sip your morning coffee or unwind with an evening breeze. An attached 2-car garage provides plenty of space for vehicle and beach gear storage. Located just four miles from the iconic Bethany Beach boardwalk, Bishops Landing offers a lineup of premium amenities that rivals five-star getaways. At the center of it all is the massive 10,000 square-foot community clubhouse, complete with a state-of-the-art fitness center, yoga/Pilates studio, and a full-time lifestyle coordinator hosting neighborhood crab feasts and movie nights. Spend your summers lounging by three swimming pools—including Sussex County’s only private Olympic-sized pool—or hit the lighted tennis and pickleball courts. Outdoor enthusiasts will love the beautifully landscaped walking trails, scenic neighborhood parks, a stocked fishing lake with a pier, and two dedicated dog parks. Best of all, you can skip the beach traffic entirely by hopping onto the community's private summer beach shuttle that drops you straight downtown. This is the ultimate passport to Delaware coastal living—schedule your private tour today!

    Zillow last checked:

    Listing updated:

    Listed by:

    Dustin Parker 302-217-6692,

    The Parker Group

    Bought with:

    CHRISY TINGLE, RS-0023952

    Keller Williams Realty

    Source: Bright MLS,MLS#: DESU2113928MLS Logo

    Facts & features

    Interior

    Bedrooms & bathrooms
    • Bedrooms: 4
    • Bathrooms: 3
    • Full bathrooms: 3
    • Main level bathrooms: 2
    • Main level bedrooms: 2
    Basement
    • Area: 0
    Heating
    • Forced Air, Electric
    Cooling
    • Central Air, Electric
    Appliances
    • Included: Cooktop, Oven, Refrigerator, Extra Refrigerator/Freezer, Dishwasher, Disposal, Microwave, Washer, Dryer, Water Heater, Electric Water Heater
    • Laundry: Has Laundry
    Features
    • Bathroom - Stall Shower, Bathroom - Tub Shower, Bathroom - Walk-In Shower, Breakfast Area, Ceiling Fan(s), Chair Railings, Combination Dining/Living, Combination Kitchen/Dining, Combination Kitchen/Living, Crown Molding, Entry Level Bedroom, Family Room Off Kitchen, Open Floorplan, Kitchen Island, Pantry, Primary Bath(s), Recessed Lighting, Walk-In Closet(s), Upgraded Countertops
    • Flooring: Hardwood, Carpet, Wood
    • Has basement: No
    • Number of fireplaces: 1
    • Fireplace features: Gas/Propane
    Interior area
    • Total structure area: 3,027
    • Total interior livable area: 3,027 sqft
    • Finished area above ground: 3,027
    • Finished area below ground: 0

    Property

    Parking
    • Total spaces: 4
    • Parking features: Garage Faces Front, Inside Entrance, Attached, Driveway
    • Attached garage spaces: 2
    • Uncovered spaces: 2
    Accessibility
    • Accessibility features: None
    Features
    • Levels: Two
    • Stories: 2
    • Patio & porch: Patio
    • Exterior features: Lighting, Sidewalks, Street Lights, Balcony
    • Pool features: Community
    Lot
    • Size: 7,405 Square Feet
    • Dimensions: 65.00 x 115.00
    Details
    • Additional structures: Above Grade, Below Grade
    • Parcel number: 13412.003172.00
    • Zoning: TN
    • Special conditions: Standard

    Construction

    Type & style
    • Home type: SingleFamily
    • Architectural style: Coastal
    • Property subtype: Single Family Residence
    Materials
    • Stick Built, Vinyl Siding
    • Foundation: Crawl Space
    • Roof: Shingle
    Condition
    • New construction: No
    • Year built: 2014
    Details
    • Builder model: Bishop
    • Builder name: Beazer

    Utilities & green energy

    • Sewer: Public Sewer
    • Water: Public

    Community & HOA

    Community
    • Features: Pool
    • Subdivision: Bishops Landing
    HOA
    • Has HOA: Yes
    • Amenities included: Clubhouse, Dog Park, Fitness Center, Jogging Path, Pier/Dock, Pool, Tennis Court(s), Tot Lots/Playground
    • Services included: Common Area Maintenance, Management, Pool(s), Recreation Facility, Reserve Funds, Road Maintenance, Trash, Snow Removal
    • HOA fee: $796 quarterly
    • HOA name: BISHOPS LANDING HOMEOWNER'S ASSOCIATION
    Location
    • Region: Millville

    Financial & listing details

    • Price per square foot: $216/sqft
    • Tax assessed value: $622,100
    • Annual tax amount: $1,329
    • Date on market: 6/15/2026
    • Listing agreement: Exclusive Right To Sell
    • Listing terms: Cash,Conventional
    • Inclusions: Range Hood-exhaust Fan, Cooktop-stand Alone, Wall Oven(1), Kitchen Refrigerator With Icemaker, Additional Refrigerator(1), Dishwasher, Disposal, Microwave, Washer, Dryer, Water Heater, Sump Pump, Storm Windows / Doors, Screens, Draperies / Curtains, Drapery / Curtain Rods, Smoke Detectors, Bathroom Vents / Fans, Ceiling Fan(s), Wall Mounted Flat Screen Tv (2, ) Wall Brackets For Tv (2), Garage Opener(1), Electronic / Smart Door Locks, Furnishings As Seen In The Home.
    • Exclusions: Patio Furniture On Primary Suite Patio.
    • Ownership: Fee Simple

    Price history

    DateEventPrice
    7/29/2026Sold$655,000-1.5%$216/sqft
    Source: Bright MLS #DESU2113928 Report a problem
    7/7/2026Contingent$664,900$220/sqft
    Source: Bright MLS #DESU2113928 Report a problem
    6/15/2026Listed for sale$664,900+66.6%$220/sqft
    Source: Bright MLS #DESU2113928 Report a problem
    4/21/2017Listing removed--
    Source: Beazer Homes Report a problem
    4/17/2017Listed for sale--
    Source: Beazer Homes Report a problem
    12/22/2014Sold$399,000$132/sqft
    Source: Agent Provided Report a problem

    Public tax history

    YearProperty taxesTax assessment
    2025$1,396 -8.4%$311,050 +783.7%
    2024$1,525 -0.1%$35,200
    2023$1,526 +2.7%$35,200
    2022$1,485 +2.9%$35,200
    2021$1,444 +4.1%$35,200
    2020$1,387 $35,200
    2019$1,387 +0.4%$35,200
    2018$1,381 -0.9%$35,200
    2017$1,394 -1.6%$35,200
    2016$1,417 +9.5%$35,200
    2015$1,294 +3.4%$35,200
    2014$1,252 +341.2%$35,200 +421.5%
    2013$284 $6,750
    Find assessor info on the county website

    Neighborhood: 19967

    Nearby schools

    GreatSchools rating
    Schools provided by the listing agent
    • District: Indian River

    Source: Bright MLS. This data may not be complete. We recommend contacting the local school district to confirm school assignments for this home.

    Sell for more on Zillow
    Get a Zillow Showcase℠ listing at no additional cost and you could sell for .
    $645,100
    2% more
    +$12,902
    With Zillow Showcase(estimated)
    $658,002
    Sell for more on Zillow
    Get a Zillow Showcase℠ listing at no additional cost and you could sell for .
    $645,100
    2% more
    +$12,902
    With Zillow Showcase(estimated)
    $658,002