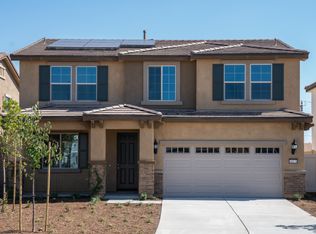
Welcome to Reflections community at The Lakes. This spacious 5-bedroom, 3-bathroom, 2- car garage residence is located on a cul-de-sac. The living area boasts new carpeting, adding a touch of comfort to the home. The kitchen is open to living area and features granite countertops, stainless steel appliances, ample white cabinetry, walk in pantry, and dining area. Enjoy the convenience of a downstairs bedroom and full bathroom, perfect for guests. There is also a bonus room/office conveniently located by front door entry. Upstairs, discover a generously sized loft, ideal for a play area, home office, or entertainment space. Secondary bedrooms two, three and four are a nice size with custom painted accent walls. At the end of the hallway you will find second full bath with double vanity sinks. The master retreat is spacious and master bath also has double vanity sinks & walk in shower. The master closet is large and has shelves for organizing. The backyard has a covered patio and a shed for extra storage. This home is equipped with a fully paid-off solar system, offering energy efficiency and cost savings. The Tesla charger connector and two Powerwall batteries further enhance its eco-friendly footprint and readiness for electric vehicle owners. Entire home has custom interior paint and custom ceiling fan. The community amenities residents of the Reflections enjoy are access to pool, spa, splash pad, banquet room, Gym, lake, fishing, boating, parks, walking trails, & much more! Home is located close to schools, & shopping centers. Don't miss the opportunity to own this impressive home offering space, functionality, and energy efficiency in Menifee's sought-after community. This home is a must see!!!
Sold for $675,000
Listed by: Manzanares Realty • Irma Manzanares • 951-445-9584
Bought with: Century 21 Masters
$675,000
30036 Typhoon Ct, Menifee, CA 92584
5beds
2,855sqft
Single Family Residence
Built in 2018
5,227 Square Feet Lot
$680,400 Zestimate®
$236/sqft
$3,681 Estimated rent
Home value
$680,400
$646,000 - $714,000
$3,681/mo
Zestimate® history
Owner options
List your home for rent
$3,681/mo
Rent Zestimate®
Find your next renter with Zillow Rental Manager. Plus, with online applications, you can quickly screen prospective tenants – for free.
$3,681/mo
Rent Zestimate®
Refinance and save
$4,700/mo
Est. payment
Refinancing to a lower rate could help reduce your monthly payments and save thousands over the life of the loan.
$4,700/mo
Est. payment
Explore your selling options
Work with a Zillow partner agent
Leverage their expertise and Zillow's premium Showcase listings to get your home seen by more buyers.
Get startedList with your own agent
Get your home in front of millions of buyers by listing it on Zillow.
Learn how to do itSell it yourself
Take full control of how buyers see your home on Zillow by listing For Sale by Owner (FSBO).
List your homeWhat's special
Play areaHome officeEntertainment spaceCustom interior paintEco-friendly footprintCommunity at the lakesMaster closet
Zillow last checked:
Listing updated:
Listed by:
Irma Manzanares DRE #01754755 951-445-9584,
Manzanares Realty
Bought with:
Ronald Umali, DRE #02205947
Century 21 Masters
Source: CRMLS,MLS#: SW23222860 Originating MLS: California Regional MLS
Originating MLS: California Regional MLSFacts & features
Interior
Bedrooms & bathrooms
- Bedrooms: 5
- Bathrooms: 3
- Full bathrooms: 3
- Main level bathrooms: 1
- Main level bedrooms: 1
Rooms
- Room types: Bonus Room, Bedroom, Entry/Foyer, Kitchen, Laundry, Loft, Living Room, Other, Pantry
Bedroom
- Features: Bedroom on Main Level
Bathroom
- Features: Bathroom Exhaust Fan, Bathtub, Closet, Dual Sinks, Tub Shower, Walk-In Shower
Kitchen
- Features: Granite Counters, Kitchen Island, Kitchen/Family Room Combo, Walk-In Pantry
Other
- Features: Walk-In Closet(s)
Pantry
- Features: Walk-In Pantry
Heating
- Central, Forced Air
Cooling
- Central Air
Appliances
- Included: Dishwasher, Disposal, Gas Oven, Gas Range, Microwave, Refrigerator, Tankless Water Heater
- Laundry: Washer Hookup, Gas Dryer Hookup, Inside, Laundry Room, Upper Level
Features
- Ceiling Fan(s), Eat-in Kitchen, Granite Counters, Pantry, Recessed Lighting, Wired for Sound, Bedroom on Main Level, Loft, Walk-In Pantry, Walk-In Closet(s)
- Flooring: Carpet, Tile, Vinyl
- Doors: Panel Doors, Sliding Doors
- Windows: Blinds, Double Pane Windows
- Has fireplace: No
- Fireplace features: None
- Common walls with other units/homes: No Common Walls
Interior area
- Total interior livable area: 2,855 sqft
Property
Parking
- Total spaces: 2
- Parking features: Direct Access, Driveway, Garage
- Attached garage spaces: 2
Features
- Levels: Two
- Stories: 2
- Entry location: front door
- Patio & porch: Concrete, Covered, Front Porch
- Pool features: Community, In Ground, Association
- Has spa: Yes
- Spa features: Community, Heated, In Ground
- Fencing: Vinyl
- View description: None
Lot
- Size: 5,227 Square Feet
- Features: Back Yard, Cul-De-Sac, Front Yard, Sprinkler System
Details
- Additional structures: Shed(s)
- Parcel number: 364400034
- Special conditions: Standard
Construction
Type & style
- Home type: SingleFamily
- Property subtype: Single Family Residence
Materials
- Roof: Tile
Condition
- Turnkey
- New construction: No
- Year built: 2018
Utilities & green energy
- Electric: Photovoltaics Seller Owned
- Sewer: Public Sewer
- Water: Public
- Utilities for property: Sewer Connected, Water Connected
Green energy
- Energy efficient items: Thermostat, Water Heater
- Energy generation: Solar
Community & HOA
Community
- Features: Biking, Curbs, Fishing, Lake, Park, Storm Drain(s), Street Lights, Sidewalks, Gated, Pool
- Security: Carbon Monoxide Detector(s), Gated Community, Smoke Detector(s)
HOA
- Has HOA: Yes
- Amenities included: Fitness Center, Meeting/Banquet/Party Room, Outdoor Cooking Area, Barbecue, Picnic Area, Playground, Pool, Spa/Hot Tub
- HOA fee: $227 monthly
- HOA name: THe Lakes
- HOA phone: 949-833-2600
Location
- Region: Menifee
Financial & listing details
- Price per square foot: $236/sqft
- Tax assessed value: $702,268
- Date on market: 12/8/2023
- Cumulative days on market: 36 days
- Listing terms: Cash,Conventional,FHA,Submit,VA Loan
Price history
| Date | Event | Price |
|---|---|---|
| 2/13/2024 | Sold | $675,000$236/sqft |
Source:  CRMLS #SW23222860 Report a problem CRMLS #SW23222860 Report a problem | ||
| 1/18/2024 | Pending sale | $675,000+37.6%$236/sqft |
Source: CRMLS #SW23222860 Report a problem | ||
| 12/4/2018 | Sold | $490,500$172/sqft |
Source: Public Record Report a problem | ||
Public tax history
| Year | Property taxes | Tax assessment |
|---|---|---|
| 2026 | -- | $702,268 +2% |
| 2025 | $10,630 +2% | $688,499 +28.4% |
| 2024 | $10,420 +17.7% | $536,262 +2% |
| 2023 | $8,849 +0.6% | $525,748 +2% |
| 2022 | $8,800 +0.3% | $515,440 +2% |
| 2021 | $8,774 +1.5% | $505,335 +1% |
| 2020 | $8,645 +0.7% | $500,154 +2% |
| 2019 | $8,581 | $490,348 |
Find assessor info on the county website
Neighborhood: 92584
Nearby homes
- $603,1005 bd2 ba2.4k sqft30048 Typhoon Ct, Menifee, CA 92584Off Market
- $648,3005 bd3 ba2.4k sqft30078 Typhoon Ct, Menifee, CA 92584Off Market
- $559,0003 bd2 ba1.9k sqft30024 Typhoon Ct, Menifee, CA 92584Sold

- $594,8005,227 sqft29552 Rigging Way, Menifee, CA 92584Off Market
- $646,9005 bd3 ba2.8k sqft30060 Typhoon Ct, Menifee, CA 92584Off Market
- $580,7004 bd2 ba1.9k sqft29564 Rigging Way, Menifee, CA 92584Off Market
- $563,9005,662 sqft30012 Typhoon Ct, Menifee, CA 92584Off Market
- $686,8005 bd3 ba2.8k sqft29540 Rigging Way, Menifee, CA 92584Off Market
Nearby schools
GreatSchools rating
- 6/10Southshore Elementary SchoolGrades: K-5Distance: 0.9 mi
- 5/10Bell Mountain Middle SchoolGrades: 6-8Distance: 1.1 mi
- 8/10Santa Rosa AcademyGrades: K-12Distance: 1.8 mi
Schools provided by the listing agent
- Elementary: Southshore
- Middle: Bell Mountain
- High: Heritage
Source: CRMLS. This data may not be complete. We recommend contacting the local school district to confirm school assignments for this home.
Get a cash offer in 3 minutes
Find out how much your home could sell for in as little as 3 minutes with a no-obligation cash offer.
Estimated market value
$680,400
Get a cash offer in 3 minutes
Find out how much your home could sell for in as little as 3 minutes with a no-obligation cash offer.
Estimated market value
$680,400
- California
- Riverside County
- Menifee
- 92584
- 30036 Typhoon Ct
