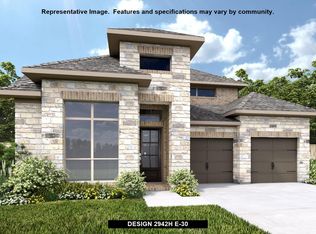
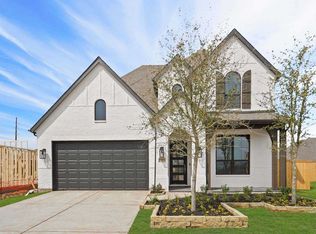
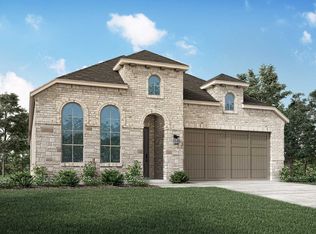
An extended entry showcases a striking 12-foot coffered ceiling, setting an elegant tone from the start. French doors open to a private home office at the front of the home. The dining area flows seamlessly into the open family room, highlighted by a wall of windows for abundant natural light. The open kitchen features expansive counter space, a corner walk-in pantry, a 5-burner gas cooktop, and a generous island with built-in seating. The spacious primary suite offers a serene retreat. Double doors lead to the primary bath, complete with dual vanities, a garden tub, a separate glass-enclosed shower, and two walk-in closets. A private guest suite includes its own full bath and walk-in closet. All bedrooms feature walk-in closets for exceptional storage. Enjoy outdoor living on the extended covered patio. A mud room sits conveniently off the two-car garage. Verify all room measurements.
Copyright notice - Data provided by HAR.com 2022 - All information provided should be independently verified.
House for rent
$3,300/mo
Fees may apply
30039 Gold Finch Pl, Fulshear, TX 77441
4beds
2,412sqft
Price may not include required fees and charges. Learn more|
Singlefamily
Available now
Electric
2 Attached garage spaces parking
Natural gas
What's special
Separate glass-enclosed showerGarden tubCorner walk-in pantry
- 42 days |
- -- |
- -- |
Zillow last checked:
Listing updated:
Travel times

Let’s turn your rent into credit progress
Build credit history with every on-time payment and get credit for the payment you’re already making.
Facts & features
Interior
Bedrooms & bathrooms
- Bedrooms: 4
- Bathrooms: 3
- Full bathrooms: 3
Heating
- Natural Gas
Cooling
- Electric
Features
- Walk In Closet
Interior area
- Total interior livable area: 2,412 sqft
Property
Parking
- Total spaces: 2
- Parking features: Attached, Covered
- Has attached garage: Yes
- Details: Contact manager
Features
- Stories: 1
- Exterior features: Attached, Heating: Gas, Lot Features: Subdivided, Subdivided, Walk In Closet
Construction
Type & style
- Home type: SingleFamily
- Property subtype: SingleFamily
Condition
- Year built: 2024
Community & HOA
Location
- Region: Fulshear
Financial & listing details
- Lease term: Long Term,12 Months
Price history
| Date | Event | Price |
|---|---|---|
| 7/3/2026 | Price change | $3,300-5.7%$1/sqft |
Source: | ||
| 6/4/2026 | Listed for rent | $3,500+6.1%$1/sqft |
Source: | ||
| 11/7/2024 | Listing removed | $3,300$1/sqft |
Source: | ||
| 9/19/2024 | Listed for rent | $3,300$1/sqft |
Source: | ||
| 9/5/2024 | Listing removed | $449,900$187/sqft |
Source: | ||
| 8/23/2024 | Pending sale | $449,900$187/sqft |
Source: | ||
| 8/6/2024 | Price change | $449,900-3.6%$187/sqft |
Source: | ||
| 8/1/2024 | Price change | $466,900+0.2%$194/sqft |
Source: | ||
| 7/20/2024 | Price change | $465,900+0.2%$193/sqft |
Source: | ||
| 7/16/2024 | Price change | $464,900-4.1%$193/sqft |
Source: | ||
| 5/28/2024 | Price change | $484,900-2.4%$201/sqft |
Source: | ||
| 5/21/2024 | Price change | $496,900+1.4%$206/sqft |
Source: | ||
| 4/16/2024 | Listed for sale | $489,900$203/sqft |
Source: | ||
Neighborhood: 77441
Nearby schools
GreatSchools rating
- 8/10Huggins Elementary SchoolGrades: PK-5Distance: 1.7 mi
- 8/10Dean Leaman Junior High SchoolGrades: 6-8Distance: 1.9 mi
- 7/10Fulshear High SchoolGrades: 9-12Distance: 1.6 mi