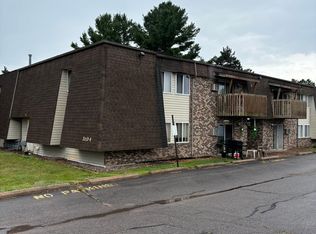
This meticulously maintained 5-unit complex in the prime DC Everest area presents an excellent investment opportunity. Custom-built in 1990, the property offers over 6,144 sq. ft. of space with significant potential for condo conversion. Key Features: Exterior: Cedar siding with aluminum fascia and soffits, brick-trimmed front, and attractive window shutters. Interior: Upscale, open floor plans with oak kitchen cabinets, snack bars, patio doors, and private decks. Ranges and refrigerators are included in each unit. Several units feature gas fireplaces and updated flooring and paint. Recent Improvements: Starting July 12th, the property will receive a new roof with architectural shingles. Exterior remodels are currently underway, including painting, gutter repairs, and the replacement of deck boards and any compromised wood. Occupancy Status: Unit 3012: Owner-occupied. Units 3004, 3006, and 3010: Currently rented on month-to-month agreements and ready for new leases. Unit 3008: Vacant - Currently being painted and ready for lease.,Schofield Rd - left on Camps Phillips, left on Ross Ave.
Active
$850,000
3004-3012 ROSS AVENUE, WI 54476
10beds
4,988sqft
Multi Family
Built in 1993
-- sqft lot
$-- Zestimate®
$170/sqft
$-- HOA
What's special
Snack barsBrick-trimmed frontUpscale open floor plansAttractive window shuttersGas fireplacesPrivate decksOak kitchen cabinets
- 76 days
- 266
- 9
Zillow last checked:
Listing updated:
Listed by:
VICKI SCHAAR Phone:715-551-2776,
REMAX EXCEL
Source: WIREX MLS,MLS#: 22603101 Originating MLS: Central WI Board of REALTORS
Originating MLS: Central WI Board of REALTORSFacts & features
Interior
Bedrooms & bathrooms
- Bedrooms: 10
- Bathrooms: 6
- Full bathrooms: 5
- 1/2 bathrooms: 1
Heating
- Natural Gas, Forced Air
Appliances
- Included: Refrigerator, Range/Oven, Dishwasher
Features
- Ceiling Fan(s)
- Basement: None / Slab
- Has fireplace: No
Interior area
- Total structure area: 4,988
- Total interior livable area: 4,988 sqft
Property
Parking
- Total spaces: 8
- Parking features: 4 Car
- Garage spaces: 8
Features
- Levels: Multi/Split
Details
- Parcel number: 19228081720956
- Zoning: Multi-Family
Construction
Type & style
- Home type: MultiFamily
- Architectural style: Other
- Property subtype: Multi Family
Materials
- Brick/Stone, Vinyl Siding, Wood Siding
- Roof: Shingle
Condition
- 21+ Years
- New construction: No
- Year built: 1993
Utilities & green energy
- Electric: Separate Electric Meters
- Sewer: Public Sewer, Master Meter
- Water: Public, Master Meter
- Utilities for property: Separate Electric Meters, Separate Heat, Separate Gas Meters
Community & HOA
Location
- Region: Schofield
- Municipality: Weston
Financial & listing details
- Price per square foot: $170/sqft
- Annual tax amount: $7,534
- Date on market: 7/6/2026
Estimated market value
Not available
Estimated sales range
Not available
Not available
Price history
| Date | Event | Price |
|---|---|---|
| 7/6/2026 | Listed for sale | $850,000$170/sqft |
Source:  WIREX MLS #22603101 Report a problem WIREX MLS #22603101 Report a problem | ||
Public tax history
Tax history is unavailable.
Monthly payment
Est. payment
Payment breakdown
Explore the cost of this home by adjusting the details. Changes won't be saved.Climate risks
Neighborhood: 54476
Nearby schools
Schools provided by the listing agent
- Middle: D C Everest
- High: D C Everest
- District: D C Everest
Source: WIREX MLS. This data may not be complete. We recommend contacting the local school district to confirm school assignments for this home.