Skip main navigation
Off market
  • $646,000

    3004-4 Pinnacle Club Dr, Kerrville, TX 78028

    3beds
    2,822sqft
    Single Family Residence
    Built in 2003
    0.35 Acres Lot
    $646,000 Zestimate®
    $229/sqft
    $3,685 Estimated rent

    Home value

    $646,000

    $562,000 - $743,000

    $3,685/mo

    Zestimate® history
    Loading
    Loading...

    Owner options

    List your home for rent

    $3,685/mo

    Rent Zestimate®

    Find your next renter with Zillow Rental Manager. Plus, with online applications, you can quickly screen prospective tenants – for free.

    Learn more

    $3,685/mo

    Rent Zestimate®

    Refinance and save

    $4,757/mo

    Est. payment

    Refinancing to a lower rate could help reduce your monthly payments and save thousands over the life of the loan.

    See today's rates

    $4,757/mo

    Est. payment

    Explore your selling options

    Work with a Zillow partner agent

    Leverage their expertise and Zillow's premium Showcase listings to get your home seen by more buyers.

    Get started

    List with your own agent

    Get your home in front of millions of buyers by listing it on Zillow.

    Learn how to do it

    Sell it yourself

    Take full control of how buyers see your home on Zillow by listing For Sale by Owner (FSBO).

    List your home

    What's special

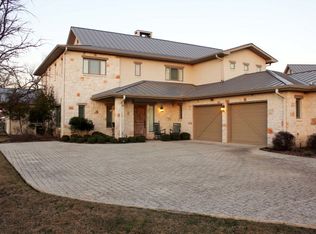
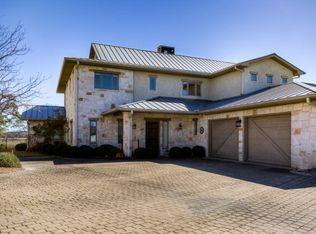
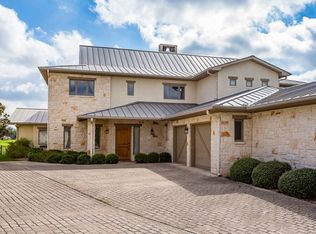
    Ultimate luxury in a low-maintenance Carriage Home, Comanche Trace is a destination for the avid golfer or for carefree living to explore the Texas Hill Country. This home boasts high-end finishes, such as hand-scraped wood floors and travertine stone tile, SubZero refrigerator/freezer, JennAir cooktop, granite countertops throughout. Abundant storage in laundry & pantry under stairs. Living is open & airy with soaring, beamed ceilings, 2-story rock fireplace. Large Master with ensuite bath, separate shower & claw-foot soaking bathtub, large walk-in closet with built-ins. Upstairs provides open loft for 2nd living or office/exercise area. Located on #6 green of Valleys course with east views, it is the perfect orientation for those evenings on private patio relaxing with beverage.

    This property is not currently displayed as for sale or rent on Zillow. This may be different from what's on other websites or public sources.
    Zillow last checked:

    Listing updated:

    Listed by:

    Valerie Chambers,

    CENTURY 21 The Hills Realty

    Bought with:

    Ardie Vargas

    Keller Williams Realty - Kerrville

    Source: KVMLS,MLS#: 96365

    Facts & features

    Interior

    Bedrooms & bathrooms
    • Bedrooms: 3
    • Bathrooms: 4
    • Full bathrooms: 3
    • 1/2 bathrooms: 1
    Rooms
    • Room types: Dining Room, Two Living Areas, Utility Room
    Primary bedroom
    • Level: First
    Bedroom 2
    • Level: Second
    Bedroom 3
    • Level: Second
    Dining room
    • Level: First
    Kitchen
    • Level: First
    Living room
    • Level: First
    Heating
    • Central, Electric
    Cooling
    • Central Air, Electric, Wall Unit(s), Other
    Appliances
    • Included: Dishwasher, Refrigerator, Electric Cooktop, Disposal, Microwave, Self Cleaning Oven, Electric Water Heater
    • Laundry: Laundry Room, Inside, Main Level, First Level, Utility/Laundry Dimensions(9 Ft X 5 Ft)
    Features
    • Stairs/Steps, High Ceilings, Shower Stall, Walk-In Closet(s), Shower/Bath Combo, Wet Bar, Master Downstairs, Kitchen Bar
    • Flooring: Stone, Wood, Carpet
    • Windows: Double Pane Windows
    • Attic: Pull Down Stairs
    • Has fireplace: Yes
    • Fireplace features: Living Room, Wood Burning
    Interior area
    • Total structure area: 2,822
    • Total interior livable area: 2,822 sqft

    Property

    Parking
    • Total spaces: 2
    • Parking features: Attached, 2 Car Garage
    • Attached garage spaces: 2
    Features
    • Levels: Two
    • Stories: 2
    • Patio & porch: Covered
    • Exterior features: Sprinkler System-Lawn
    • Fencing: Fenced
    • Has view: Yes
    • Waterfront features: Lake, Year Round (Live), River Access, HOA Water Park
    Lot
    • Size: 0.35 Acres
    • Dimensions: 100 x 153
    • Features: Views, On Golf Course, Level, City Lot
    Details
    • Zoning: R1

    Construction

    Type & style
    • Home type: SingleFamily
    • Architectural style: Hill Country
    • Property subtype: Single Family Residence
    Materials
    • Stucco, Rock
    • Foundation: Slab
    • Roof: Metal
    Condition
    • Year built: 2003

    Utilities & green energy

    • Electric: KPUB
    • Sewer: Public Sewer, City
    • Water: Public, City
    • Utilities for property: Cable Available, Garbage Service-Public, Electricity Connected, Phone Available

    Community & HOA

    Community
    • Security: Security System, Smoke Detector(s)
    • Subdivision: Comanche Trace
    HOA
    • Has HOA: Yes
    • HOA fee: $675 annually
    Location
    • Region: Kerrville

    Financial & listing details

    • Price per square foot: $229/sqft
    • Date on market: 2/10/2025
    • Listing terms: Cash,Conventional,VA Loan
    • Electric utility on property: Yes
    • Road surface type: Asphalt

    Price history

    DateEventPrice
    11/1/2018Sold--
    Source: KVMLS #96365 Report a problem

    Public tax history

    Tax history is unavailable.

    Neighborhood: 78028

    Nearby schools

    GreatSchools rating
    Schools provided by the listing agent
    • Elementary: Daniels

    Source: KVMLS. This data may not be complete. We recommend contacting the local school district to confirm school assignments for this home.

    Get a cash offer in 3 minutes
    Find out how much your home could sell for in as little as 3 minutes with a no-obligation cash offer.
    Estimated market value
    $646,000
    Get a cash offer in 3 minutes
    Find out how much your home could sell for in as little as 3 minutes with a no-obligation cash offer.
    Estimated market value
    $646,000