Well-maintained 2-bedroom, 1.5-bath condo with a townhome-style layout, ideally situated on a quiet dead-end street in the heart of Metairie. This thoughtfully designed floor plan features the main living areas on the first level—including the living room, kitchen, and breakfast space—while both bedrooms are located upstairs, providing added separation and privacy. The kitchen has been updated with granite countertops, wood cabinetry, and stainless steel appliances. In-unit laundry. Each unit has a private rear patio. Additional features include: Off-street parking, Generously sized bedrooms, Low-maintenance condo living in a central Metairie location, Condo dues include water. Condo Association replaced roof in 2023 and repaired in 2026. Under slab plumbing for building replaced in 2025. Most appliances in the unit are under 5 years old. HVAC in this unit replaced 2025. Washer and Dryer included. Central HVAC.HOA covers water, exterior insurance and exterior maintenance.
Pending
$139,000
3004 8th St #0, Metairie, LA 70002
2beds
1,050sqft
Townhouse, Condominium, Single Family Residence
Built in 1976
-- sqft lot
$131,600 Zestimate®
$132/sqft
$400/mo HOA
What's special
Private rear patioOff-street parkingTownhome-style layoutQuiet dead-end streetStainless steel appliancesWood cabinetryWasher and dryer included
- 96 days |
- 7 |
- 0 |
Zillow last checked:
Listing updated:
Listed by:
Sara Galassi-Richards 504-231-2736,
Mirambell Realty 504-889-9850
Source: GSREIN,MLS#: 2552558
Facts & features
Interior
Bedrooms & bathrooms
- Bedrooms: 2
- Bathrooms: 2
- Full bathrooms: 1
- 1/2 bathrooms: 1
Bedroom
- Description: Flooring: Plank,Simulated Wood
- Level: Second
- Dimensions: 14 x 11
Bedroom
- Description: Flooring: Plank,Simulated Wood
- Level: Second
- Dimensions: 14 x 11
Dining room
- Description: Flooring: Tile
- Level: First
- Dimensions: 11 X 8
Kitchen
- Description: Flooring: Tile
- Level: First
- Dimensions: 12 X 9
Living room
- Description: Flooring: Tile
- Level: First
- Dimensions: 16 x 12
Heating
- Central
Cooling
- Central Air, 1 Unit
Appliances
- Included: Dryer, Microwave, Oven, Range, Refrigerator, Washer
- Laundry: In Unit, Washer Hookup, Dryer Hookup
Features
- Ceiling Fan(s), Granite Counters
- Has fireplace: No
- Fireplace features: None
Interior area
- Total structure area: 1,050
- Total interior livable area: 1,050 sqft
Property
Parking
- Total spaces: 2
- Parking features: Driveway, Off Street, Parking Available, Two Spaces
- Has uncovered spaces: Yes
Features
- Levels: Two
- Stories: 2
- Patio & porch: Concrete
- Exterior features: Courtyard
- Pool features: None
Lot
- Features: City Lot
Details
- Parcel number: 0820004940
- Special conditions: None
Construction
Type & style
- Home type: Condo
- Architectural style: Patio Home
- Property subtype: Townhouse, Condominium, Single Family Residence
- Attached to another structure: Yes
Materials
- Brick, Wood Siding
- Foundation: Slab
- Roof: Flat
Condition
- Very Good Condition
- Year built: 1976
Utilities & green energy
- Sewer: Public Sewer
- Water: Public
Community & HOA
Community
- Features: Common Grounds/Area
- Security: None
- Subdivision: Harlem
HOA
- Has HOA: No
- Services included: Common Areas
- HOA name: Lake Estates condos
- Second HOA fee: $400 monthly
Location
- Region: Metairie
Financial & listing details
- Price per square foot: $132/sqft
- Date on market: 4/12/2026
Estimated market value
$131,600
$125,000 - $138,000
$1,515/mo
Price history
| Date | Event | Price |
|---|---|---|
| 5/11/2026 | Pending sale | $139,000$132/sqft |
Source:  GSREIN #2552558 Report a problem GSREIN #2552558 Report a problem | ||
| 4/16/2026 | Listed for sale | $139,000$132/sqft |
Source: GSREIN #2552558 Report a problem | ||
Public tax history
Tax history is unavailable.
Monthly payment
Est. payment
Payment breakdown
Explore the cost of this home by adjusting the details. Changes won't be saved.Climate risks
Neighborhood: 70002
Nearby schools
GreatSchools rating
- 7/10Marie B. Riviere Elementary SchoolGrades: PK-5Distance: 1.7 mi
- 5/10J.D. Meisler Middle SchoolGrades: 6-8Distance: 1.4 mi
- 3/10Grace King High SchoolGrades: 9-12Distance: 0.9 mi
- $132,5002 bd2 ba1k sqft3004 8th St, Metairie, LA 70002Off Market

- $147,8002 bd2 ba1k sqft3000 8th St, Metairie, LA 70002Off Market

- $215,000-- bd-- ba-- sqft3002 8th St, Metairie, LA 70002Off Market
- $183,5002 bd1 ba1k sqft3006 8th St, Metairie, LA 70002Off Market

- $144,300-- bd-- ba-- sqft3008 8th St, Metairie, LA 70002Off Market
- $430,900-- bd-- ba-- sqft2101 8th St, Metairie, LA 70002Off Market
- $157,800-- bd-- ba-- sqft3020 8th St, Metairie, LA 70002Off Market
- $149,7002 bd1 ba1k sqft3018 8th St, Metairie, LA 70002Off Market
A local agent can set up tours, give advice and negotiate with sellers.
Similar homes
- $140,0002 bd2 ba915 sqft3013 Ridgelake Dr, Metairie, LA 70002For Sale
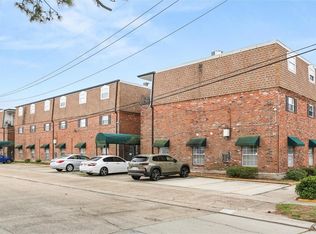
 MLS ID #2550196, Eileen Boh, eXp Realty, LLC. GSREIN
 - $122,5002 bd2 ba1.1k sqft4093 Division St #4093, Metairie, LA 70002For Sale
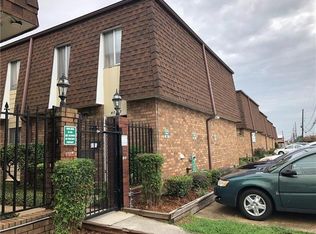 MLS ID #2566728, Mark Chifici, United Real Estate Partners. GSREIN
 - $125,0002 bd2 ba1.1k sqft4125 Division St Unit 4125, Metairie, LA 70002For Sale
 MLS ID #2531097, Regina Grau, Crescent Sotheby's International. GSREIN
 - $135,0002 bd2 ba1k sqft600 N Clearview Pkwy #102, Metairie, LA 70001For Sale
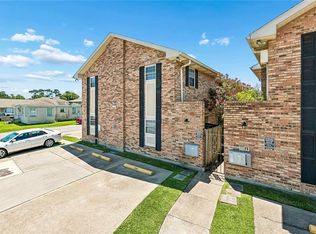 MLS ID #2562517, Christopher Pastrana, Sound Realty LLC. GSREIN
 - $177,0003 bd2 ba1.1k sqft3005 7th St APT C, Metairie, LA 70002For SaleMLS ID #2527133, Robert Van Meter, Berkshire Hathaway HomeServices Preferred, REALTOR. GSREIN
- $139,9002 bd2 ba1.3k sqft901 Vouray Dr APT C, Kenner, LA 70065For SaleMLS ID #2562672, Mabel Perdomo, Realty One Group Immobilia. GSREIN
- $155,0002 bd1 ba990 sqft2813 River Rd APT B, Jefferson, LA 70121For SaleMLS ID #2568153, Roger Belsome, RE/MAX Affiliates. GSREIN
- $159,0002 bd2 ba1.1k sqft4445 Perkins St APT 306, Metairie, LA 70001For SaleMLS ID #2559047, Alyssa Quinn, Mirambell Realty. GSREIN
- $109,0002 bd2 ba942 sqft1140 Lake Ave #1140, Metairie, LA 70005For SaleMLS ID #2553146, Rachel Silvers, Galiano Realty. GSREIN
- $150,0002 bd2 ba967 sqft3805 Houma Blvd Unit C201, Metairie, LA 70006For SaleMLS ID #2520338, Darlene Plaia, Axen Realty DBA Prestige Homes. GSREIN
- $129,9002 bd1 ba660 sqft301 Seattle St APT 11, New Orleans, LA 70124For SaleMLS ID #2567085, Kelly Serio, Crescent Sotheby's International. GSREIN
- $125,0001 bd1 ba756 sqft2700 Whitney Pl APT 830, Metairie, LA 70002For SaleMLS ID #2542003, Rebecca Thomson, Redfin Corporation. GSREIN
- $134,0002 bd2 ba1.2k sqft3319 Hans Ave Unit E, Kenner, LA 70065For SaleMLS ID #2561276, Monika Sood, NOLA Living Realty. GSREIN
- $79,4002 bd1 ba941 sqft3126 Edenborn Ave, Metairie, LA 70002For SaleMLS ID #2561521, TroyLynne Perrault, Compass Garden District. GSREIN
- $160,0002 bd2 ba1.2k sqft4228 Paradis Ln, Kenner, LA 70065For SaleMLS ID #2568516, Rachel Silvers, Galiano Realty. GSREIN
- $155,0002 bd1 ba990 sqft2813 River Rd APT A, New Orleans, LA 70121For SaleMLS ID #2561575, Sean Mercer, Mercer Realty Group. GSREIN
- $167,5002 bd3 ba1.4k sqft4104 Chateau Blvd APT I, Kenner, LA 70065For SaleMLS ID #2568265, Jake Parker, Sound Realty LLC. GSREIN
- $175,0003 bd2 ba1.1k sqft1432 Orpheum Ave APT E, Metairie, LA 70005For SaleMLS ID #2561490, Emily Schmidt, Premier Properties of the Gulf Coast, LLC. GSREIN
- $129,0002 bd2 ba1.4k sqft1500 W Esplanade Ave #10D, Kenner, LA 70065For SaleMLS ID #2555211, Jakki Henriquez, Compass Westbank. GSREIN
- $105,0001 bd1 ba700 sqft812 Martin Behrman Ave APT I, Metairie, LA 70005For SaleMLS ID #2555724, Rachel Silvers, Galiano Realty. GSREIN
