Skip main navigation
Closed
  • Price Unknown

    3004 Amber Forest Trl, Belton, TX 76513

    4beds
    2,246sqft
    Single Family Residence
    Built in 2011
    0.38 Acres Lot
    $410,800 Zestimate®
    $--/sqft
    $2,368 Estimated rent

    Home value

    $410,800

    $378,000 - $448,000

    $2,368/mo

    Zestimate® history
    Loading
    Loading...

    Owner options

    List your home for rent

    $2,368/mo

    Rent Zestimate®

    Find your next renter with Zillow Rental Manager. Plus, with online applications, you can quickly screen prospective tenants – for free.

    Learn more

    $2,368/mo

    Rent Zestimate®

    Refinance and save

    $330/mo

    Est. payment

    Refinancing to a lower rate could help reduce your monthly payments and save thousands over the life of the loan.

    See today's rates

    $330/mo

    Est. payment

    Explore your selling options

    Work with a Zillow partner agent

    Leverage their expertise and Zillow's premium Showcase listings to get your home seen by more buyers.

    Get started

    List with your own agent

    Get your home in front of millions of buyers by listing it on Zillow.

    Learn how to do it

    Sell it yourself

    Take full control of how buyers see your home on Zillow by listing For Sale by Owner (FSBO).

    List your home

    What's special

    Wood-burning corner fireplaceSerene backyardStainless-steel appliancesCeiling fansGenerous proportionsRoomy closetsWhirlpool tub
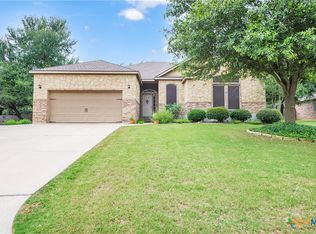
    More Than Commonly Thought Possible!! Lovingly maintained and upgraded home in sought-after Red Rock Hills subdivision presents a well-planned, open lay-out, providing versatility & generous proportions. Regally sized foyer leads past the formal dining room on the left & the French-door enclosed study/4th bedroom on the right to the imposing "Great Room" where a wood-burning, corner fireplace is the focal point & a bank of windows captures a wide-screen view of the verdant & tree-studded backyard. Elliptical arch defines the adjacent kitchen without enclosure, allowing for family interaction. Granite tops the counters & the center island, ample cabinets hold all your kitchen utensils & food items, & stainless-steel appliances are up-to-date.  Built-in desk is the ideal “command center” while a breakfast bar & bay-windowed breakfast area cater to casual family dining. Spacious primary suite showcases a well-appointed bath, complete w/whirlpool tub for relaxation & separate shower. The minor bedrooms have ceiling fans & roomy closets. Hall bath boasts tiled tub surround. Interior utility room offers additional cabinets, large folding counter with mop sink, storage shelving & closet. Dual car garage is equipped w/garage door opener. Expansive covered patio is outfitted w/ceiling fan & TV mount, & beckons for al fresco dining or just relaxing & enjoying the serene backyard. Added bonus on the 1/3 acre lot is a 20x20 concrete pad & basketball goal.  This vibrant community is packed with amenities: you'll enjoy the community pool & playground a stone-throw's away; the adjacent Dawson Ranch neighborhood has walking trails, & Chisholm Trail Park is close by.

    Zillow last checked:

    Listing updated:

    Listed by:

    Lieselotte Carroll (254)698-4300,

    ERA Brokers Consolidated

    Bought with:

    Kaylin Ralston, TREC #0828753

    Ashby Real Estate Group

    Source: Central Texas MLS,MLS#: 583213MLS LogoOriginating MLS: Fort Hood Area Association of REALTORS

    Facts & features

    Interior

    Bedrooms & bathrooms
    • Bedrooms: 4
    • Bathrooms: 2
    • Full bathrooms: 2
    Primary bedroom
    • Level: Main
    • Dimensions: 15'9 x 13'9
    Bedroom 2
    • Level: Main
    • Dimensions: 11 x 12'5
    Bedroom 3
    • Level: Main
    • Dimensions: 12'4 x 12'9
    Bedroom 4
    • Level: Main
    • Dimensions: 14'6 x 10'8
    Breakfast room nook
    • Level: Main
    • Dimensions: 16.7x9.4
    Dining room
    • Level: Main
    • Dimensions: 11'5 x 12'9
    Kitchen
    • Level: Main
    • Dimensions: 16.3x10.11
    Laundry
    • Level: Main
    • Dimensions: 8.5x12.5
    Living room
    • Level: Main
    • Dimensions: 20 x 20
    Heating
    • Central, Electric
    Cooling
    • Central Air, 1 Unit
    Appliances
    • Included: Double Oven, Dishwasher, Electric Range, Electric Water Heater, Disposal, Plumbed For Ice Maker, Some Electric Appliances, Built-In Oven, Cooktop, Microwave, Range
    • Laundry: Washer Hookup, Electric Dryer Hookup, Laundry Room
    Features
    • Built-in Features, Ceiling Fan(s), Crown Molding, Dining Area, Separate/Formal Dining Room, Double Vanity, Entrance Foyer, Eat-in Kitchen, High Ceilings, Jetted Tub, MultipleDining Areas, Pull Down Attic Stairs, Separate Shower, Walk-In Closet(s), Breakfast Bar, Breakfast Area, Custom Cabinets, Granite Counters, Kitchen Island, Kitchen/Family Room Combo, Pantry
    • Flooring: Tile
    • Attic: Pull Down Stairs
    • Has fireplace: Yes
    • Fireplace features: Great Room, Wood Burning
    Interior area
    • Total interior livable area: 2,246 sqft

    Property

    Parking
    • Total spaces: 2
    • Parking features: Attached, Door-Single, Garage Faces Front, Garage, Garage Door Opener
    • Attached garage spaces: 2
    Features
    • Levels: One
    • Stories: 1
    • Patio & porch: Covered, Patio, Porch
    • Exterior features: Covered Patio, Porch, Private Yard
    • Pool features: Community, In Ground
    • Fencing: Privacy,Wood
    • Has view: Yes
    • View description: None
    • Body of water: None
    Lot
    • Size: 0.38 Acres
    • Dimensions: 105 x 159
    Details
    • Parcel number: 402444

    Construction

    Type & style
    • Home type: SingleFamily
    • Architectural style: Ranch
    • Property subtype: Single Family Residence
    Materials
    • Brick Veneer, Masonry
    • Foundation: None
    • Roof: Composition,Shingle
    Condition
    • Resale
    • Year built: 2011
    Details
    • Builder name: KAM

    Utilities & green energy

    • Sewer: Public Sewer
    • Water: Public
    • Utilities for property: Trash Collection Public

    Community & HOA

    Community
    • Features: Clubhouse, Playground, Park, Trails/Paths, Community Pool, Curbs
    • Security: Smoke Detector(s)
    • Subdivision: Red Rock Hills Sub Pha
    HOA
    • Has HOA: Yes
    • HOA fee: $330 annually
    • HOA name: Red Rock Hills
    Location
    • Region: Belton

    Financial & listing details

    • Tax assessed value: $424,052
    • Annual tax amount: $4,422
    • Date on market: 6/17/2025
    • Cumulative days on market: 50 days
    • Listing agreement: Exclusive Right To Sell
    • Listing terms: Cash,Conventional,FHA,VA Loan
    • Road surface type: Paved

    Price history

    DateEventPrice
    8/25/2025Sold--
    Source: Central Texas MLS #583213 Report a problem
    8/6/2025Pending sale$429,700$191/sqft
    Source: Central Texas MLS #583213 Report a problem
    7/28/2025Contingent$429,700$191/sqft
    Source: Central Texas MLS #583213 Report a problem
    7/11/2025Price change$429,700-1.2%$191/sqft
    Source: Central Texas MLS #583213 Report a problem
    6/17/2025Listed for sale$435,000+50.1%$194/sqft
    Source: Central Texas MLS #583213 Report a problem
    9/9/2019Sold--
    Source: Central Texas MLS #381196 Report a problem
    8/9/2019Pending sale$289,900$129/sqft
    Source: ERA Colonial Real Estate #381196 Report a problem
    6/8/2019Listed for sale$289,900$129/sqft
    Source: ERA Colonial Real Estate #381196 Report a problem
    9/16/2016Sold--
    Source: Agent Provided Report a problem

    Public tax history

    YearProperty taxesTax assessment
    2025$4,422 -18.2%$424,052 -5.8%
    2024$5,407 +3.7%$450,248 +19.4%
    2023$5,216 -22.1%$377,006 +10%
    2022$6,692 $342,733 +10%
    2021-- $311,575 +3.5%
    2020$6,682 -1.5%$300,934 +8.5%
    2019$6,785 -2%$277,334 +3%
    2018$6,920 +5.6%$269,369 +0.8%
    2017$6,551 $267,221 +4.2%
    2016$6,551 +3.3%$256,420 +0.8%
    2015$6,341 $254,353 +2.5%
    2014$6,341 $248,205 +0.8%
    2013-- $246,151 +3.3%
    2012-- $238,257
    Find assessor info on the county website

    Neighborhood: 76513

    Nearby schools

    GreatSchools rating
    Schools provided by the listing agent
    • Elementary: Sparta Elementary
    • Middle: South Belton
    • High: Belton High School
    • District: Belton ISD

    Source: Central Texas MLS. This data may not be complete. We recommend contacting the local school district to confirm school assignments for this home.

    Get a cash offer in 3 minutes
    Find out how much your home could sell for in as little as 3 minutes with a no-obligation cash offer.
    Estimated market value
    $410,800
    Get a cash offer in 3 minutes
    Find out how much your home could sell for in as little as 3 minutes with a no-obligation cash offer.
    Estimated market value
    $410,800