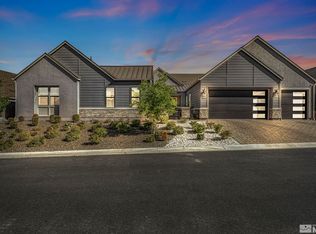
Don't miss the incredible opportunity to own this stunning, fully furnished home with tons of upgrades inside and out! Discover luxury behind the private gates of Ridgeline at Carmella Ranch! This home has been meticulously maintained with designer upgrades and finishes throughout! The soaring 14-foot ceilings welcome you into this open concept floorplan with custom light fixtures, impressive 60" fireplace featuring a mantle and dramatic floor-to-ceiling stone façade. The 20 ft sliding glass door seamlessly connects the living, kitchen, and dining to the outdoor paver patio perfect for entertaining., The chef's dream kitchen has an oversized island with abundant workspace, extra-tall custom cabinetry maximizing storage, stainless Kitchenaid appliances, walk-in pantry with built-ins, and multiple pull-out shelving and mixer built-in stations for convenience. The kitchen seamless extends into the dining area with floor to ceiling custom window, additional storage cabinets, and wine fridge. The spacious master retreat with private sitting area - perfect as an office or reading nook - has a massive primary bath with walk-in shower, two separate vanities, walk-in closet with custom built-ins, and access to two separate patios - one with a private hot tub for the ultimate relaxation experience. A separate wing houses 3 generously sized secondary bedrooms and 2.5 baths providing privacy and comfort for family and guest. The well-appointed laundry room offers an abundance of storage and a utility sink. Additional upgrades include beautiful hardwood flooring, soft close drawers in all baths and kitchen, upgraded plumbing, hardware, and lighting fixtures, custom window casings, custom blinds/shades throughout, surround speakers in great room, garage EV charger, and beautiful landscaping with extended patio and natural gas stub for outdoor grill. Close proximity to shopping, restaurants, and the Ridgeline Club House with gym and pool! Complete list of features and upgrades can be found in the Documents "D" tab.
Closed
Zillow last checked:
Listing updated:
Bought with:
Nicol Herris, S.182720
Coldwell Banker Select Reno
Source: NNRMLS,MLS#: 250005314
Price history
| Date | Event | Price |
|---|---|---|
| 9/29/2025 | Sold | $1,470,000-5.1%$424/sqft |
Source:  NNRMLS #250005314 Report a problem NNRMLS #250005314 Report a problem | ||
| 7/16/2025 | Contingent | $1,549,000$446/sqft |
Source: NNRMLS #250005314 Report a problem | ||
| 5/28/2025 | Price change | $1,549,000-1.7%$446/sqft |
Source: NNRMLS #250005314 Report a problem | ||
| 4/24/2025 | Listed for sale | $1,575,000+17.3%$454/sqft |
Source: NNRMLS #250005314 Report a problem | ||
| 12/16/2022 | Sold | $1,342,632$387/sqft |
Source: Public Record Report a problem | ||
Nearby homes
Get a cash offer in 3 minutes
Find out how much your home could sell for in as little as 3 minutes with a no-obligation cash offer.
Estimated market value
$1,528,000
