Beautiful ranch homes with a finished basement are hard to find in this price range! You will immediately love the area when you pull into Manchester Woods Subdivision. Conveniently located but tucked away and secluded, this home sits on a cul-de-sac and has complete privacy behind the home. This 4BR ranch offers a generously sized living and kitchen space, with beautiful granite counters and plenty of cabinet space. The split level design offers the primary ensuite on one end and features 2 closets, while two other bedrooms are located at the opposite end of the home with a full bathroom situated between. The basement space offers so many possibilities! In addition to a 4th bedroom (and a possible 5th with no egress) there is a large open space perfect for a family room or entertaining space. Throw in an area for potential bar area, laundry space and plenty of storage, and this space provides everything you need! This one has been pre-inspected and is being sold as reported.
Pending
Price cut: $5K (8/12)
$275,000
3004 Andy Rd, Springfield, IL 62702
4beds
2,925sqft
Single Family Residence, Residential
Built in 2009
-- sqft lot
$-- Zestimate®
$94/sqft
$-- HOA
What's special
- 42 days
- 678
- 26
Likely to sell faster than
Zillow last checked:
Listing updated:
Listed by:
Robert M Nevill Pref:217-899-0530,
The Real Estate Group, Inc.
Source: RMLS Alliance as distributed by MLS GRID,MLS#: CA1045578 Originating MLS: Capital Area Association of Realtors
Originating MLS: Capital Area Association of Realtors
Facts & features
Interior
Bedrooms & bathrooms
- Bedrooms: 4
- Bathrooms: 3
- Full bathrooms: 3
Bedroom 1
- Level: Main
- Dimensions: 12ft 7in x 16ft 1in
Bedroom 2
- Level: Main
- Dimensions: 11ft 2in x 15ft 0in
Bedroom 3
- Level: Main
- Dimensions: 11ft 1in x 11ft 0in
Bedroom 4
- Level: Basement
- Dimensions: 15ft 1in x 14ft 5in
Other
- Level: Main
- Dimensions: 8ft 4in x 12ft 5in
Other
- Area: 1400
Kitchen
- Level: Main
- Dimensions: 14ft 0in x 12ft 5in
Living room
- Level: Main
- Dimensions: 15ft 2in x 20ft 8in
Main level
- Area: 1525
Recreation room
- Level: Basement
- Dimensions: 33ft 7in x 14ft 6in
Heating
- Electric, Forced Air
Cooling
- Central Air
Appliances
- Included: Dishwasher, Microwave, Range, Refrigerator
Features
- Solid Surface Counter, Ceiling Fan(s)
- Basement: Full,Partially Finished
- Number of fireplaces: 1
- Fireplace features: Gas Log, Living Room
Interior area
- Total structure area: 1,525
- Total interior livable area: 2,925 sqft
Property
Parking
- Total spaces: 2
- Parking features: Attached
- Attached garage spaces: 2
Features
- Patio & porch: Deck, Porch
Lot
- Dimensions: 135 x 104 x 132 x 46
- Features: Cul-De-Sac
Details
- Parcel number: 1414.0127011
Construction
Type & style
- Home type: SingleFamily
- Architectural style: Ranch
- Property subtype: Single Family Residence, Residential
Materials
- Frame, Vinyl Siding
- Foundation: Concrete Perimeter
- Roof: Shingle
Condition
- New construction: No
- Year built: 2009
Utilities & green energy
- Sewer: Public Sewer
- Water: Public
Community & HOA
Community
- Subdivision: Manchester Woods
Location
- Region: Springfield
Financial & listing details
- Price per square foot: $94/sqft
- Tax assessed value: $256,893
- Annual tax amount: $6,947
- Date on market: 8/3/2026
- Cumulative days on market: 38 days
- Road surface type: Paved
Estimated market value
Not available
Estimated sales range
Not available
Not available
Price history
| Date | Event | Price |
|---|---|---|
| 8/21/2026 | Pending sale | $275,000$94/sqft |
Source:  RMLS Alliance as distributed by MLS GRID #CA1045578 Report a problem RMLS Alliance as distributed by MLS GRID #CA1045578 Report a problem | ||
| 8/12/2026 | Price change | $275,000-1.8%$94/sqft |
Source: RMLS Alliance as distributed by MLS GRID #CA1045578 Report a problem | ||
| 8/3/2026 | Listed for sale | $280,000+9.8%$96/sqft |
Source: RMLS Alliance as distributed by MLS GRID #CA1045578 Report a problem | ||
| 8/29/2022 | Sold | $254,900$87/sqft |
Source: RMLS Alliance as distributed by MLS GRID #CA1015885 Report a problem | ||
| 7/16/2022 | Pending sale | $254,900$87/sqft |
Source: RMLS Alliance as distributed by MLS GRID #CA1015885 Report a problem | ||
| 7/13/2022 | Listed for sale | $254,900+21.4%$87/sqft |
Source: RMLS Alliance as distributed by MLS GRID #CA1015885 Report a problem | ||
| 5/15/2019 | Sold | $210,000+55.6%$72/sqft |
Source: RMLS Alliance as distributed by MLS GRID #CA193028 Report a problem | ||
| 3/20/2015 | Sold | $135,000$46/sqft |
Source: Public Record Report a problem | ||
Public tax history
| Year | Property taxes | Tax assessment |
|---|---|---|
| 2024 | $6,689 +4.8% | $85,631 +9.5% |
| 2023 | $6,385 +5.2% | $78,216 +6.1% |
| 2022 | $6,068 +3.8% | $73,718 +3.9% |
| 2021 | $5,847 +2% | $70,957 -0.1% |
| 2020 | $5,731 +15.6% | $71,063 +0.3% |
| 2019 | $4,957 | $70,816 +9.5% |
| 2018 | $4,957 +2.3% | $64,669 +1.3% |
| 2017 | $4,848 +2.2% | $63,833 +1.5% |
| 2016 | $4,745 -1% | $62,902 +1.2% |
| 2015 | $4,791 -6.7% | $62,150 +0.6% |
| 2014 | $5,134 +2.3% | $61,749 -0.3% |
| 2013 | $5,019 +2% | $61,947 |
| 2012 | $4,923 +2.5% | $61,947 |
| 2011 | $4,802 +2.6% | $61,947 +1% |
| 2010 | $4,682 +3% | $61,352 +1.4% |
| 2009 | $4,544 +470% | $60,481 +460.2% |
| 2008 | $797 +6177.2% | $10,796 +6403.6% |
| 2007 | $13 | $166 |
| 2006 | -- | -- |
Find assessor info on the county website
Monthly payment
Est. payment
Payment breakdown
Explore the cost of this home by adjusting the details. Changes won't be saved.Climate risks
Neighborhood: 62702
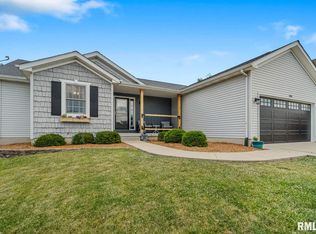
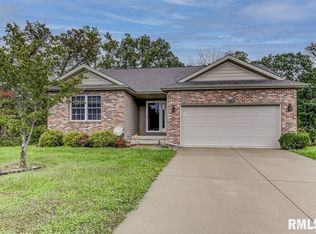
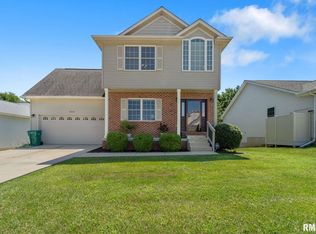
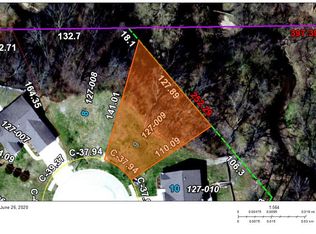
Similar homes
- $329,0003 bd2 ba2.3k sqft4306 W Jefferson St, Springfield, IL 62707For Sale By Owner

- $269,9003 bd2 ba2.5k sqft35 Providence Ln, Springfield, IL 62711For Sale

 MLS ID #CA1046452, Jeff Lochbaum, The Real Estate Group, Inc.. RMLS Alliance as distributed by MLS GRID
 - $190,0003 bd2 ba2k sqft2400 Cahokia Dr, Springfield, IL 62702For Sale
 MLS ID #CA1045313, Andrew Kinney, The Real Estate Group, Inc.. RMLS Alliance as distributed by MLS GRID
 - $164,9004 bd2 ba1.4k sqft1821 Denton Dr, Springfield, IL 62702For Sale
 MLS ID #CA1046150, Diane Tinsley, The Real Estate Group, Inc.. RMLS Alliance as distributed by MLS GRID
 - $350,0003 bd3 ba1.9k sqft2508 Hedge Ln, Springfield, IL 62707For SaleMLS ID #CA1045739, Jami R Winchester, The Real Estate Group, Inc.. RMLS Alliance as distributed by MLS GRID
- $149,9004 bd2 ba1.6k sqft2413 E North Grand Ave, Grandview, IL 62702For SaleMLS ID #CA1044232, Steve A Contri, RE/MAX Professionals. RMLS Alliance as distributed by MLS GRID
- $254,9004 bd2 ba1.9k sqft2536 Charlack Ave, Springfield, IL 62704For SaleMLS ID #CA1044997, Richard Leach, Leach REALTORS/Auctioneers. RMLS Alliance as distributed by MLS GRID
- $250,0003 bd2 ba1.5k sqft3206 Sequoia Dr, Springfield, IL 62712For SaleMLS ID #CA1046415, Crystal Commean, RE/MAX Professionals. RMLS Alliance as distributed by MLS GRID
- $240,0003 bd2 ba1.5k sqft26 Woods Mill Rd, Sherman, IL 62684For SaleMLS ID #CA1045788, John E Kerstein, Keller Williams Capital. RMLS Alliance as distributed by MLS GRID
- $166,0005 bd2 ba2k sqft1812 E Converse Ave, Springfield, IL 62702For SaleMLS ID #CA1046198, Jim Fulgenzi, RE/MAX Professionals. RMLS Alliance as distributed by MLS GRID
- $350,0003 bd2 ba1.9k sqft3282 Pet Cemetery Rd, Springfield, IL 62707For SaleMLS ID #CA1045662, Tracy M Shaw, Keller Williams Capital. RMLS Alliance as distributed by MLS GRID
- $299,9004 bd3 ba2.6k sqft23394 Wagon Wheel Cir, Athens, IL 62613For SaleMLS ID #CA1045604, Dawn Sunley, The Real Estate Group, Inc.. RMLS Alliance as distributed by MLS GRID
- $309,0004 bd3 ba2.6k sqft23310 Railsplitter Ln, Athens, IL 62613For SaleMLS ID #CA1045683, Seth A Goodman, ME Realty. RMLS Alliance as distributed by MLS GRID
- $315,0003 bd2 ba1.7k sqft260 Blue Springs Dr, Sherman, IL 62684For SaleMLS ID #CA1045424, Tracy M Shaw, Keller Williams Capital. RMLS Alliance as distributed by MLS GRID
- $139,9004 bd2 ba1.5k sqft1215 N 5th St, Springfield, IL 62702For SaleMLS ID #CA1041365, Jerry George, The Real Estate Group, Inc.. RMLS Alliance as distributed by MLS GRID
- $264,9004 bd2 ba1.9k sqft309 E Conrey St, Williamsville, IL 62693For SaleMLS ID #CA1044627, Jered Dennis, Swipe Home Property Group LLC. RMLS Alliance as distributed by MLS GRID
- $285,0003 bd2 ba1.6k sqft319 Waterwheel Dr, Rochester, IL 62563For SaleMLS ID #CA1046435, Ketki Arya, The Real Estate Group, Inc.. RMLS Alliance as distributed by MLS GRID
- $239,0004 bd3 ba2.6k sqft3212-3214 Clarendon Dr, Springfield, IL 62704For SaleMLS ID #CA1045413, Logan Frazier, The Real Estate Group, Inc.. RMLS Alliance as distributed by MLS GRID
- $299,9003 bd3 ba2.1k sqft2909 Sandy Ln, Springfield, IL 62711For Sale
 MLS ID #26046909, Adam Calhoon, Tarrant and Harman Real Estate and Auction Co. MARIS
