Welcome to your new home in the coveted Oakhurst community of Aurora! This charming 2-bedroom, 1.5-bathroom townhome is the epitome of comfort and convenience. As you step inside, you'll be greeted by the warm and inviting main floor, featuring a vaulted ceiling in the living room adorned with skylights that bathe the space in natural light. Imagine cozy evenings by the fireplace or stargazing through the skylights. A sliding glass door off the living room beckons you to your very own private patio, perfect for sipping your morning coffee or hosting a barbecue with friends and family. The well-appointed kitchen boasts a pantry and ample breakfast/table space, making meal preparation a breeze. Adjacent to the kitchen, you'll find a dedicated dining room, ideal for hosting formal dinners or casual gatherings. A convenient powder room on the first floor adds to the overall functionality of this lovely home. Ascend the stairs, and you'll discover a versatile loft that overlooks the living room below. This space offers endless possibilities, whether you choose to use it as a home office, a playroom, or easily convert it into a third bedroom to suit your needs. The spacious master bedroom is a true retreat, featuring a vaulted ceiling and a large walk-in closet that will satisfy even the most demanding of wardrobes. You'll appreciate the convenience of upstairs laundry, making daily chores a breeze. Beyond the comforts of your new home, you'll appreciate the fantastic location that Oakhurst has to offer. With shopping, dining, and area amenities just a stone's throw away, you'll have everything you need right at your fingertips. Plus, your children will have access to the highly acclaimed School District 204, providing them with an exceptional education.
Closed
$272,000
3004 Anton Dr, Aurora, IL 60504
2beds
1,680sqft
Townhouse, Single Family Residence
Built in 1990
1,460 Square Feet Lot
$316,100 Zestimate®
$162/sqft
$2,278 Estimated rent
Home value
$316,100
$300,000 - $332,000
$2,278/mo
Zestimate® history
Owner options
List your home for rent
$2,278/mo
Rent Zestimate®
Find your next renter with Zillow Rental Manager. Plus, with online applications, you can quickly screen prospective tenants – for free.
$2,278/mo
Rent Zestimate®
Refinance and save
$2,141/mo
Est. payment
Refinancing to a lower rate could help reduce your monthly payments and save thousands over the life of the loan.
$2,141/mo
Est. payment
Explore your selling options
Work with a Zillow partner agent
Leverage their expertise and Zillow's premium Showcase listings to get your home seen by more buyers.
Get startedList with your own agent
Get your home in front of millions of buyers by listing it on Zillow.
Learn how to do itSell it yourself
Take full control of how buyers see your home on Zillow by listing For Sale by Owner (FSBO).
List your homeWhat's special
Private patioVaulted ceilingSpacious master bedroomWell-appointed kitchenLarge walk-in closetSliding glass doorDedicated dining room
Zillow last checked:
Listing updated:
Listed by:
Shane Halleman 630-820-6500,
john greene, Realtor
Bought with:
Suma Prasad
Property Economics Inc.
Source: MRED as distributed by MLS GRID,MLS#: 11878297
Facts & features
Interior
Bedrooms & bathrooms
- Bedrooms: 2
- Bathrooms: 2
- Full bathrooms: 1
- 1/2 bathrooms: 1
Rooms
- Room types: Breakfast Room, Loft
Primary bedroom
- Features: Flooring (Carpet)
- Level: Second
- Area: 288 Square Feet
- Dimensions: 18X16
Bedroom 2
- Features: Flooring (Carpet)
- Level: Second
- Area: 156 Square Feet
- Dimensions: 13X12
Breakfast room
- Level: Main
- Area: 90 Square Feet
- Dimensions: 10X9
Dining room
- Features: Flooring (Carpet)
- Level: Main
- Area: 81 Square Feet
- Dimensions: 9X9
Kitchen
- Features: Kitchen (Eating Area-Breakfast Bar, Eating Area-Table Space, Pantry-Closet)
- Level: Main
- Area: 99 Square Feet
- Dimensions: 11X9
Laundry
- Level: Second
- Area: 48 Square Feet
- Dimensions: 8X6
Living room
- Features: Flooring (Carpet)
- Level: Main
- Area: 276 Square Feet
- Dimensions: 23X12
Loft
- Features: Flooring (Carpet)
- Level: Second
- Area: 144 Square Feet
- Dimensions: 12X12
Heating
- Natural Gas, Forced Air
Cooling
- Central Air
Features
- Cathedral Ceiling(s)
- Basement: None
- Number of fireplaces: 1
- Fireplace features: Living Room
Interior area
- Total structure area: 0
- Total interior livable area: 1,680 sqft
Property
Parking
- Total spaces: 2
- Parking features: Asphalt, Garage Door Opener, On Site, Garage Owned, Attached, Garage
- Attached garage spaces: 2
- Has uncovered spaces: Yes
Accessibility
- Accessibility features: No Disability Access
Features
- Patio & porch: Patio
Lot
- Size: 1,460 Square Feet
- Dimensions: 49.5 X 29.5
Details
- Parcel number: 0729115028
- Special conditions: None
- Other equipment: Ceiling Fan(s)
Construction
Type & style
- Home type: Townhouse
- Property subtype: Townhouse, Single Family Residence
Materials
- Aluminum Siding, Brick
- Foundation: Concrete Perimeter
- Roof: Asphalt
Condition
- New construction: No
- Year built: 1990
Utilities & green energy
- Electric: Circuit Breakers
- Sewer: Public Sewer
- Water: Public
Community & HOA
Community
- Security: Carbon Monoxide Detector(s)
- Subdivision: Townes Of Oakhurst
HOA
- Has HOA: Yes
- Amenities included: Park
- Services included: Insurance, Exterior Maintenance, Lawn Care, Snow Removal
- HOA fee: $205 monthly
Location
- Region: Aurora
Financial & listing details
- Price per square foot: $162/sqft
- Tax assessed value: $80,207
- Annual tax amount: $5,026
- Date on market: 9/13/2023
- Listing terms: Conventional
- Ownership: Fee Simple w/ HO Assn.
Price history
| Date | Event | Price |
|---|---|---|
| 10/27/2023 | Sold | $272,000-1.1%$162/sqft |
Source:  MRED as distributed by MLS GRID #11878297 Report a problem MRED as distributed by MLS GRID #11878297 Report a problem | ||
| 9/17/2023 | Contingent | $275,000$164/sqft |
Source: MRED as distributed by MLS GRID #11878297 Report a problem | ||
| 9/13/2023 | Listed for sale | $275,000+79.7%$164/sqft |
Source: MRED as distributed by MLS GRID #11878297 Report a problem | ||
| 6/18/2003 | Sold | $153,000+25.9%$91/sqft |
Source: Public Record Report a problem | ||
| 4/12/1996 | Sold | $121,500$72/sqft |
Source: Public Record Report a problem | ||
Public tax history
| Year | Property taxes | Tax assessment |
|---|---|---|
| 2024 | $5,490 +5.4% | $80,207 +11.3% |
| 2023 | $5,207 +3.6% | $72,070 +9.3% |
| 2022 | $5,027 +2.9% | $65,940 +3.7% |
| 2021 | $4,886 -1.2% | $63,590 |
| 2020 | $4,945 +3.9% | $63,590 +5.1% |
| 2019 | $4,759 +11.8% | $60,480 +11.6% |
| 2018 | $4,257 +1.9% | $54,200 +3.5% |
| 2017 | $4,177 +2.1% | $52,360 +4.2% |
| 2016 | $4,092 +1.4% | $50,250 +5.3% |
| 2015 | $4,035 +3.1% | $47,710 +5.4% |
| 2014 | $3,914 +1% | $45,280 -0.7% |
| 2013 | $3,875 +2.9% | $45,590 -2% |
| 2012 | $3,764 +1.9% | $46,530 -6.4% |
| 2011 | $3,692 -13.1% | $49,730 -16.2% |
| 2010 | $4,249 +2.9% | $59,350 -4% |
| 2009 | $4,131 +2.7% | $61,820 +1.8% |
| 2008 | $4,024 +4.2% | $60,730 +5.8% |
| 2007 | $3,860 +2.8% | $57,400 +4.8% |
| 2006 | $3,757 +2% | $54,760 +4.7% |
| 2005 | $3,683 +4.3% | $52,320 +3.8% |
| 2004 | $3,532 +2% | $50,400 +6.8% |
| 2003 | $3,461 +1.7% | $47,190 +1.2% |
| 2002 | $3,405 +4.5% | $46,640 +4.7% |
| 2001 | $3,258 +5.8% | $44,550 +4.4% |
| 2000 | $3,079 | $42,670 |
Find assessor info on the county website
Neighborhood: Fox Valley
Nearby homes
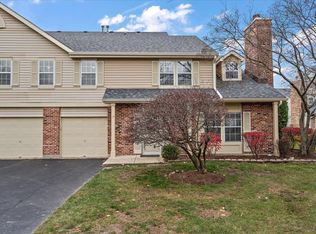
- $320,0002 bd2 ba1.8k sqft3006 Anton Dr, Aurora, IL 60504Sold
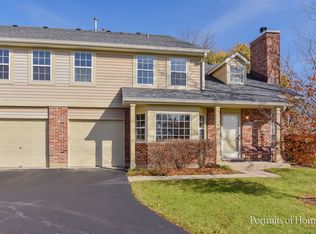
- $271,5002 bd2 ba1.6k sqft3002 Anton Dr, Aurora, IL 60504Sold
- $334,8003 bd2 ba1.8k sqft3000 Anton Dr, Aurora, IL 60504Off Market
- $316,8003 bd2 ba728 sqft99 S Oakhurst Dr, Aurora, IL 60504Off Market
- $303,3002 bd1 ba1.8k sqft100 Cammeron Ct, Aurora, IL 60504Off Market
- $300,0003 bd2 ba700 sqft3012 Anton Dr, Aurora, IL 60504Off Market
- $328,4003 bd2 ba1.8k sqft3010 Anton Dr, Aurora, IL 60504Off Market
- $351,600-- bd-- ba-- sqftOakhurst Dr, Aurora, IL 60504Off Market
Nearby schools
GreatSchools rating
- 6/10Mccarty Elementary SchoolGrades: K-5Distance: 0.6 mi
- 6/10Fischer Middle SchoolGrades: 6-8Distance: 1.1 mi
- 9/10Waubonsie Valley High SchoolGrades: 9-12Distance: 0.8 mi
Schools provided by the listing agent
- Elementary: Mccarty Elementary School
- Middle: Fischer Middle School
- High: Waubonsie Valley High School
- District: 204
Source: MRED as distributed by MLS GRID. This data may not be complete. We recommend contacting the local school district to confirm school assignments for this home.
Get a cash offer in 3 minutes
Find out how much your home could sell for in as little as 3 minutes with a no-obligation cash offer.
Estimated market value
$316,100
Get a cash offer in 3 minutes
Find out how much your home could sell for in as little as 3 minutes with a no-obligation cash offer.
Estimated market value
$316,100
- Illinois
- DuPage County
- Aurora
- 60504
- Fox Valley
- 3004 Anton Dr
Nearby cities
Nearby neighborhoods
Nearby zip codes
Other Aurora Topics
