Elegant Living in this beautiful All Brick home situated on cul de sac that backs to the 15th hole of the Country Club of Wakefield. This residence is a masterpiece of comfort & style. The layout is designed for both entertaining or family living. Beautiful highend upgrades throughout. Stunning hardwood flooring on 1st and 2nd level. kitchen completely remodeled in 2021. Owners retreat features custom hardwood flooring, double walk in closets and spa like ensuite bath w/ double vanities, double Rain Shower and Clawfoot soaking tub. Gourmet ktichen and open concept living--Spacious center island, the kitchen features custom high end cabinet, granite counters, 2 sinks, Stainless GE Cafe appliances which includes double ovens, induction cooktop and two islands. 1st floor has formal dining, butlers pantry w/ wine/beverage frig, living/flex room, private study, family room, kitchen, breakfast room w/ sitting area & a very inviting Screened in porch that offers a quiet relaxing space. 2nd floor has 4 bedrooms, bonus/flex room with walk in attic and rear stairs. Family room features builtins + a double sided FP thats shared with Study. This open concept offers easy connection of generous living spaces between rooms while also offering private retreats. The front porch offers a generous sitting area and a great view of the neighbors and you have the large, Vaulted screened porch and a patio for grilling in your private, shaded back yard. N'hood ammenities are optional but include the Country Club of Wakefield golf course that features 18 hole Hale Irwin designed course + 9 hole practice course, 2 swimming pools, gym, 8 tennis and 4 pickleball courts & several play areas (camps and social events all year long) Details can be found at mcconnellgolf.com Schools** Walk to Elementary, Wakefield has 3 elementary schools, Kerr YMCA and 3 grocery stores with 2 miles Its a rare opportunity to own such a gem in the heart of Wakefield.
Sold for $825,000
$825,000
3004 Avensburg Ct, Raleigh, NC 27614
4beds
3,856sqft
Single Family Residence
Built in 2001
0.29 Acres Lot
$804,000 Zestimate®
$214/sqft
$3,677 Estimated rent
Home value
$804,000
$764,000 - $844,000
$3,677/mo
Zestimate® history
Owner options
List your home for rent
$3,677/mo
Rent Zestimate®
Find your next renter with Zillow Rental Manager. Plus, with online applications, you can quickly screen prospective tenants – for free.
$3,677/mo
Rent Zestimate®
Refinance and save
$5,561/mo
Est. payment
Refinancing to a lower rate could help reduce your monthly payments and save thousands over the life of the loan.
$5,561/mo
Est. payment
Explore your selling options
Work with a Zillow partner agent
Leverage their expertise and Zillow's premium Showcase listings to get your home seen by more buyers.
Get startedList with your own agent
Get your home in front of millions of buyers by listing it on Zillow.
Learn how to do itSell it yourself
Take full control of how buyers see your home on Zillow by listing For Sale by Owner (FSBO).
List your homeWhat's special
Zillow last checked:
Listing updated:
Listed by:
Louella Venable 919-601-7653,
EXP Realty LLC
Bought with:
Jennifer Stark, 240251
Choice Residential Real Estate
Source: Doorify MLS,MLS#: 10110643
Facts & features
Interior
Bedrooms & bathrooms
- Bedrooms: 4
- Bathrooms: 4
- Full bathrooms: 3
- 1/2 bathrooms: 1
- Main level bathrooms: 1
Primary bedroom
- Level: Second
Heating
- Central, Forced Air, Floor Furnace, Natural Gas
Cooling
- Central Air, Dual
Appliances
- Included: Cooktop, Disposal, Double Oven, Dishwasher, Ice Maker, Microwave, Cooktop - Down
- Laundry: Laundry Room, Main Level
Features
- Bar, Breakfast Bar, Built-in Features, Ceiling Fan(s), Crown Molding, Dry Bar, Entrance Foyer, Eat-in Kitchen, Granite Counters, High Ceilings, His and Hers Closets, Kitchen Island, Pantry, Recessed Lighting, Soaking Tub, Wet Bar, Walk-In Closet(s), Butler's Pantry, Separate Shower, Walk-In Shower, Water Closet, Smooth Ceilings
- Flooring: Ceramic Tile, Hardwood
- Windows: Double Pane Windows
- Basement: Crawl Space
- Number of fireplaces: 1
- Fireplace features: Double Sided, Family Room, Gas Log
Interior area
- Total structure area: 3,856
- Total interior livable area: 3,856 sqft
- Finished area above ground: 3,856
- Finished area below ground: 0
Property
Parking
- Total spaces: 4
- Parking features: Concrete, Garage Faces Front
- Garage spaces: 2
Features
- Levels: Two
- Stories: 2
- Entry location: Front door
- Patio & porch: Patio, Porch, Rear Porch, Screened
- Exterior features: Rain Gutters
- Spa features: None
- Has view: Yes
- View description: Golf Course
Lot
- Size: 0.29 Acres
- Features: Cul-De-Sac, Landscaped, Near Golf Course, On Golf Course, Wooded, Hardwood Trees
- Residential vegetation: Partially Wooded
Details
- Parcel number: 1830.03.14.8982
- Zoning: R-6
- Special conditions: Standard
- Horse amenities: None
Construction
Type & style
- Home type: SingleFamily
- Architectural style: Traditional,Transitional
- Property subtype: Single Family Residence
Materials
- Brick, Brick Veneer, Cement Siding, Fiber Cement
- Foundation: Brick/Mortar
- Roof: Shingle
Condition
- Updated/Remodeled
- New construction: No
- Year built: 2001
Details
- Builder name: Centex Homes
Utilities & green energy
- Sewer: Public Sewer
- Water: Public
- Utilities for property: Cable Available, Electricity Connected, Natural Gas Connected, Sewer Connected, Water Connected
Community & HOA
Community
- Features: Clubhouse, Fitness Center, Golf, Playground, Pool, Street Lights, Sidewalks, Tennis Court(s)
- Subdivision: Wakefield
HOA
- Has HOA: Yes
- Services included: Insurance
- HOA fee: $295 annually
- HOA name: PPM
- HOA phone: 919-848-4911
Location
- Region: Raleigh
Financial & listing details
- Price per square foot: $214/sqft
- Tax assessed value: $701,300
- Annual tax amount: $6,110
- Date on market: 7/25/2025
- Listing agreement: Exclusive Right To Sell
- Listing terms: Cash,Conventional,FHA,VA Loan
- Road surface type: Asphalt
Price history
| Date | Event | Price |
|---|---|---|
| 9/19/2025 | Sold | $825,000-0.6%$214/sqft |
Source:  Doorify MLS #10110643 Report a problem Doorify MLS #10110643 Report a problem | ||
| 8/18/2025 | Pending sale | $830,000$215/sqft |
Source: Doorify MLS #10110643 Report a problem | ||
| 7/25/2025 | Listed for sale | $830,000+104.4%$215/sqft |
Source: Doorify MLS #10110643 Report a problem | ||
| 10/3/2001 | Sold | $406,000$105/sqft |
Source: Public Record Report a problem | ||
Public tax history
| Year | Property taxes | Tax assessment |
|---|---|---|
| 2025 | $6,136 +0.4% | $701,317 |
| 2024 | $6,111 +33% | $701,317 +67% |
| 2023 | $4,596 +7.6% | $419,844 |
| 2022 | $4,271 +4% | $419,844 |
| 2021 | $4,105 +1.9% | $419,844 |
| 2020 | $4,030 -18.9% | $419,844 -1.7% |
| 2019 | $4,971 | $427,225 |
| 2018 | $4,971 +11.3% | $427,225 |
| 2017 | $4,464 +2.1% | $427,225 |
| 2016 | $4,373 -6.2% | $427,225 -4.7% |
| 2015 | $4,662 +5.4% | $448,275 |
| 2014 | $4,421 | $448,275 |
| 2013 | -- | $448,275 |
| 2012 | -- | $448,275 +1.3% |
| 2011 | -- | $442,512 |
| 2010 | -- | $442,512 |
| 2009 | -- | $442,512 |
| 2008 | -- | -- |
| 2007 | -- | -- |
| 2006 | -- | -- |
| 2005 | -- | -- |
| 2004 | -- | -- |
| 2003 | -- | -- |
Find assessor info on the county website
Neighborhood: North Raleigh
Nearby homes
- $626,6004 bd3 ba3.3k sqft3000 Avensburg Ct, Raleigh, NC 27614Off Market

- $668,8005 bd3 ba2.7k sqft3008 Avensburg Ct, Raleigh, NC 27614Off Market
- $765,8005 bd4 ba3.5k sqft12137 Pawleys Mill Cir, Raleigh, NC 27614Off Market
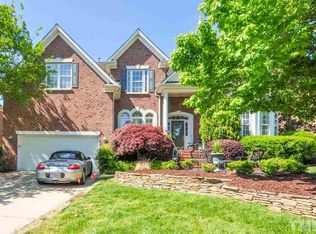
- $805,3005 bd5 ba3.4k sqft3005 Avensburg Ct, Raleigh, NC 27614Off Market

- $785,7004 bd4 ba4.2k sqft3009 Avensburg Ct, Raleigh, NC 27614Off Market
- $440,7003 bd3 ba2.3k sqft2901 Imperial Oaks Dr, Raleigh, NC 27614Off Market
- $734,8004 bd4 ba3.7k sqft12133 Pawleys Mill Cir, Raleigh, NC 27614Off Market
- $440,0004 bd4 ba2.3k sqft2903 Imperial Oaks Dr, Raleigh, NC 27614Sold
Nearby schools
GreatSchools rating
- 3/10Forest Pines ElementaryGrades: PK-5Distance: 0.6 mi
- 8/10Wakefield MiddleGrades: 6-8Distance: 1.3 mi
- 8/10Wakefield HighGrades: 9-12Distance: 1.3 mi
Schools provided by the listing agent
- Elementary: Wake - Forest Pines Drive Elementary
- Middle: Wake - Wakefield Middle
- High: Wake - Wakefield High
Source: Doorify MLS. This data may not be complete. We recommend contacting the local school district to confirm school assignments for this home.
Get a cash offer in 3 minutes
Find out how much your home could sell for in as little as 3 minutes with a no-obligation cash offer.
Estimated market value
$804,000
Get a cash offer in 3 minutes
Find out how much your home could sell for in as little as 3 minutes with a no-obligation cash offer.
Estimated market value
$804,000
- North Carolina
- Wake County
- Raleigh
- 27614
- North Raleigh
- 3004 Avensburg Ct
