Nestled on the edge of town, this exquisite 3-bedroom, 2-bathroom home sits on a serene 1.291-acre wooded lot, offering the perfect blend of country living with modern convenience. The home’s curb appeal is unmatched, with a beautiful concrete driveway leading to the property, set back for added privacy. Inside, you’ll be greeted by a completely custom remodel featuring detailed craftsmanship and stylish updates throughout. The gourmet kitchen serves as the heart of the home, with stunning granite countertops, a stylish tile backsplash, and an abundance of custom cabinetry and built-ins. Vaulted ceilings enhance the space, while the brand-new GE Café appliances, including a gas 6-burner range and oven, ice maker, dishwasher, and refrigerator, complete the chef’s kitchen. The thoughtful floor plan offers a split-bedroom layout, a cozy living room, and a dedicated office area. The primary suite is a true retreat, featuring large windows, a luxurious oversized walk-in tile shower, and an expansive closet. The other two bedrooms are generously sized, offering ample storage space. At the rear of the home, the sunroom provides extra living space, making it ideal for relaxation or for hobbyists looking to create their own workspace. The new homeowner will appreciate the detached 480-square-foot metal workshop, which is fully insulated with spray foam, equipped with electricity, and features central heating and air for year-round comfort. Additional upgrades include a brand-new central heat and air unit, elegant vinyl plank flooring, and a sprinkler system to keep the landscaping pristine. With a one-year-old Class 3 hail-resistant shingle roof, this home is full of thoughtful enhancements. It’s a must-see to fully appreciate its charm and features. Contact the listing agent to arrange a private showing and obtain more information.
Sold
Price Unknown
3004 Avenue K, Brownwood, TX 76801
3beds
2,397sqft
Single Family Residence
Built in 1996
1.29 Acres Lot
$462,200 Zestimate®
$--/sqft
$2,019 Estimated rent
Home value
$462,200
Estimated sales range
Not available
$2,019/mo
Zestimate® history
Owner options
List your home for rent
$2,019/mo
Rent Zestimate®
Find your next renter with Zillow Rental Manager. Plus, with online applications, you can quickly screen prospective tenants – for free.
$2,019/mo
Rent Zestimate®
Refinance and save
Refinancing to a lower rate could help reduce your monthly payments and save thousands over the life of the loan.
Explore your selling options
Work with a Zillow partner agent
Leverage their expertise and Zillow's premium Showcase listings to get your home seen by more buyers.
Get startedList with your own agent
Get your home in front of millions of buyers by listing it on Zillow.
Learn how to do itSell it yourself
Take full control of how buyers see your home on Zillow by listing For Sale by Owner (FSBO).
List your homeWhat's special
Stylish updatesDetailed craftsmanshipDedicated office areaCentral heating and airStunning granite countertopsCompletely custom remodelExpansive closet
Zillow last checked:
Listing updated:
Listed by:
Josh Stegemoller 0470512 325-646-5656,
Donnie Stegemoller, REALTORS® 325-646-5656
Bought with:
Jackie Randle
Randle Realty
Source: NTREIS,MLS#: 20892787
Facts & features
Interior
Bedrooms & bathrooms
- Bedrooms: 3
- Bathrooms: 2
- Full bathrooms: 2
Primary bedroom
- Level: First
- Dimensions: 0 x 0
Bedroom
- Level: First
- Dimensions: 0 x 0
Bedroom
- Level: First
- Dimensions: 0 x 0
Living room
- Level: First
- Dimensions: 0 x 0
Heating
- Central, Natural Gas
Cooling
- Central Air, Ceiling Fan(s), Electric
Appliances
- Included: Dishwasher, Electric Oven, Disposal, Gas Range, Gas Water Heater, Ice Maker, Refrigerator, Water Softener, Tankless Water Heater, Vented Exhaust Fan
- Laundry: Washer Hookup, Electric Dryer Hookup, Laundry in Utility Room, In Hall
Features
- Built-in Features, Chandelier, Dry Bar, Decorative/Designer Lighting Fixtures, Double Vanity, Eat-in Kitchen, Granite Counters, Pantry, Walk-In Closet(s), Wired for Sound
- Flooring: Carpet, Ceramic Tile, Luxury Vinyl Plank
- Windows: Window Coverings
- Has basement: No
- Has fireplace: No
Interior area
- Total interior livable area: 2,397 sqft
Property
Parking
- Total spaces: 2
- Parking features: Additional Parking, Circular Driveway, Concrete, Garage, Garage Door Opener, Garage Faces Side, Storage
- Attached garage spaces: 2
- Has uncovered spaces: Yes
Features
- Levels: One
- Stories: 1
- Patio & porch: Covered
- Exterior features: Storage
- Pool features: None
- Fencing: None
Lot
- Size: 1.29 Acres
- Features: Acreage, Back Yard, Hardwood Trees, Interior Lot, Lawn, Landscaped, Many Trees
Details
- Parcel number: 000000070923
Construction
Type & style
- Home type: SingleFamily
- Architectural style: Detached
- Property subtype: Single Family Residence
- Attached to another structure: Yes
Materials
- Brick
- Foundation: Slab
- Roof: Composition
Condition
- Year built: 1996
Utilities & green energy
- Sewer: Public Sewer
- Water: Public
- Utilities for property: Electricity Connected, Sewer Available, Water Available
Community & HOA
Community
- Features: Curbs
- Subdivision: Southpaw
HOA
- Has HOA: No
Location
- Region: Brownwood
Financial & listing details
- Tax assessed value: $390,340
- Annual tax amount: $8,384
- Date on market: 4/4/2025
- Cumulative days on market: 4 days
- Listing terms: Cash,Conventional
- Electric utility on property: Yes
- Road surface type: Asphalt
Price history
| Date | Event | Price |
|---|---|---|
| 5/9/2025 | Sold | -- |
Source: NTREIS #20892787 Report a problem | ||
| 4/21/2025 | Pending sale | $479,000$200/sqft |
Source: NTREIS #20892787 Report a problem | ||
| 4/7/2025 | Contingent | $479,000$200/sqft |
Source: NTREIS #20892787 Report a problem | ||
| 4/4/2025 | Listed for sale | $479,000+45.4%$200/sqft |
Source: NTREIS #20892787 Report a problem | ||
| 12/11/2020 | Listing removed | $329,500$137/sqft |
Source: Ann Jones Real Estate #14457089 Report a problem | ||
| 11/13/2020 | Pending sale | $329,500$137/sqft |
Source: ANN JONES REAL ESTATE #14457089 Report a problem | ||
| 11/6/2020 | Price change | $329,500-4.5%$137/sqft |
Source: ANN JONES REAL ESTATE #14457089 Report a problem | ||
| 10/21/2020 | Listed for sale | $344,900$144/sqft |
Source: ANN JONES REAL ESTATE #14457089 Report a problem | ||
Public tax history
| Year | Property taxes | Tax assessment |
|---|---|---|
| 2025 | $7,003 -5.6% | $390,340 -0.7% |
| 2024 | $7,415 +11.1% | $393,118 +10% |
| 2023 | $6,676 -10.4% | $357,380 +0.5% |
| 2022 | $7,450 | $355,520 +10% |
| 2021 | -- | $323,200 +8.3% |
| 2020 | -- | $298,340 +19% |
| 2018 | -- | $250,811 +10% |
| 2017 | -- | $228,010 |
| 2016 | -- | $228,010 |
| 2015 | -- | $228,010 -8.3% |
| 2014 | -- | $248,520 +25.1% |
| 2012 | -- | $198,590 |
| 2011 | -- | $198,590 |
| 2010 | -- | $198,590 |
| 2009 | -- | $198,590 |
| 2008 | -- | $198,590 +7.4% |
| 2007 | -- | $184,943 |
Find assessor info on the county website
Neighborhood: 76801
Nearby homes
- $599,1003 bd4 ba2.7k sqft2902 Avenue K, Brownwood, TX 76801Off Market
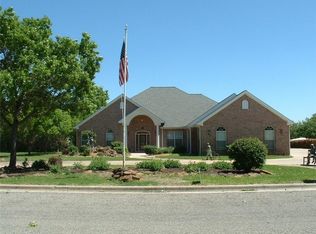
- $531,2003 bd2 ba2.5k sqft3006 Avenue K, Brownwood, TX 76801Off Market
- $425,200-- bd-- ba2.2k sqft3008 Avenue K, Brownwood, TX 76801Off Market
- $415,2003 bd2 ba2.7k sqft3001 Avenue K, Brownwood, TX 76801Off Market
- $226,900-- bd2 ba1.8k sqft1806 18th St, Brownwood, TX 76801Off Market
- $419,5003 bd2 ba2.1k sqft2900 Avenue K, Brownwood, TX 76801Off Market
- $465,5003 bd3 ba3k sqft3003 Avenue K, Brownwood, TX 76801Off Market
- $--3 bd4 ba2.1k sqft2801 Avenue M, Brownwood, TX 76801Sold
Nearby schools
GreatSchools rating
- 8/10Woodland Heights Elementary SchoolGrades: PK-5Distance: 2 mi
- 6/10Brownwood Middle SchoolGrades: 7-8Distance: 1.6 mi
- 4/10Brownwood High SchoolGrades: 9-12Distance: 0.8 mi
Schools provided by the listing agent
- Elementary: Woodlandht
- Middle: Brownwood
- High: Brownwood
- District: Brownwood ISD
Source: NTREIS. This data may not be complete. We recommend contacting the local school district to confirm school assignments for this home.
- Texas
- Brown County
- Brownwood
- 76801
- 3004 Avenue K
Nearby cities
Nearby neighborhoods
Nearby zip codes
Other Brownwood Topics
