Beautifully updated and move-in ready, this 4-bedroom, 3 bath single family home offers a fresh modern feel with plenty of room to spread out. Newly remodeled throughout, the home features hardwood floors, quartzite countertops, custom cabinetry, and new Cafe appliances that bring style and function to the kitchen. Built in 2004, the home offers a comfortable and versatile floor plan with additional living space ideal for a family room, recreation area, home office, or play space three full bathrooms provide added convenience for busy households and guests. Outside, the generous 10,912 square foot lot provides plenty of room to enjoy the property and make the outdoor space your own. With thoughtful updates, quality finishes, four bedrooms, and flexible living space, this home offers a great combination of comfort functionality and modern style.
For sale
$850,000
3004 Barker St, Sitka, AK 99835
4beds
3baths
1,817sqft
Single Family Residence
Built in 2004
0.25 Acres Lot
$821,300 Zestimate®
$468/sqft
$-- HOA
What's special
Hardwood floorsQuality finishesNew cafe appliancesThoughtful updatesFresh modern feelCustom cabinetryFlexible living space
- 25 days
- 1,165
- 26
Zillow last checked:
Listing updated:
Listed by:
Sidney Kinney,
Anchor Properties,
E. Bennett McGrath,
Anchor Properties
Source: SEAMLS,MLS#: 260711
Facts & features
Interior
Bedrooms & bathrooms
- Bedrooms: 4
- Bathrooms: 3
Primary bedroom
- Level: Second
Bedroom 2
- Level: Second
Bedroom 3
- Level: First
Bedroom 4
- Level: First
Dining room
- Level: Second
Family room
- Level: First
Kitchen
- Level: Second
Living room
- Level: Second
Heating
- Electric Heat Pump
Cooling
- Air Conditioning
Appliances
- Included: Dishwasher, Disposal, Refrigerator, Electric Range/Oven, Microwave, Vented Range Hood, Washer, Dryer, Double Oven
- Laundry: Lower Level
Features
- Vaulted Ceiling(s), Walk-In Closet(s)
- Flooring: Hardwood, Vinyl, Carpet
Interior area
- Total structure area: 1,817
- Total interior livable area: 1,817 sqft
Property
Parking
- Total spaces: 3
- Parking features: Combination, Garage Door Opener, Crushed Rock Driveway, Boat
- Covered spaces: 3
- Has uncovered spaces: Yes
Features
- Levels: Two,Split Level,Two Story
- Entry location: Split Level
- Patio & porch: Porch, Porch Covered, Porch/Patio, Deck, Covered Deck
- Exterior features: Trees, Garden
- Waterfront features: None
Lot
- Size: 0.25 Acres
- Features: Cul-De-Sac
Details
- Additional structures: Shed(s), Outbuilding
- Parcel number: 25392000
- Zoning: Sitka-R-1
Construction
Type & style
- Home type: SingleFamily
- Property subtype: Single Family Residence
Materials
- Roof: Shingle
Condition
- Existing
- New construction: No
- Year built: 2004
Utilities & green energy
- Sewer: Public Sewer
Community & HOA
Community
- Security: Smoke Detector(s)
- Subdivision: Sitka Townsite SD
Location
- Region: Sitka
Financial & listing details
- Price per square foot: $468/sqft
- Tax assessed value: $432,900
- Annual tax amount: $2,597
- Date on market: 9/7/2026
- Listing terms: Cash,Conventional,FHA,VA Loan
- Road surface type: Paved, Gravel, Paved Street
Estimated market value
$821,300
$780,000 - $862,000
$3,184/mo
Price history
| Date | Event | Price |
|---|---|---|
| 9/7/2026 | Listed for sale | $850,000$468/sqft |
Source: SEAMLS #260711 Report a problem | ||
Public tax history
| Year | Property taxes | Tax assessment |
|---|---|---|
| 2024 | $2,597 | $432,900 |
| 2023 | -- | $432,900 |
| 2022 | -- | $432,900 +18.3% |
| 2021 | -- | $366,000 |
| 2020 | -- | $366,000 |
| 2019 | -- | $366,000 |
| 2018 | -- | $366,000 |
| 2017 | -- | $366,000 +4.4% |
| 2016 | -- | $350,500 |
| 2015 | -- | $350,500 |
| 2014 | -- | $350,500 |
| 2012 | -- | $350,500 |
| 2011 | -- | $350,500 |
Find assessor info on the county website
Monthly payment
Est. payment
Payment breakdown
Explore the cost of this home by adjusting the details. Changes won't be saved.Climate risks
Neighborhood: 99835
Nearby schools
Schools provided by the listing agent
- Elementary: Baranof
- Middle: Blatchley
- High: Sitka
Source: SEAMLS. This data may not be complete. We recommend contacting the local school district to confirm school assignments for this home.


Similar homes
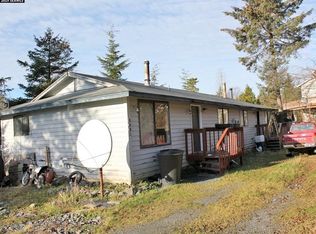
- $795,0004 bd3 ba2.2k sqft453 Charteris St, Sitka, AK 99835For Sale
 MLS ID #260582, Katherine Gluth. SEAMLS
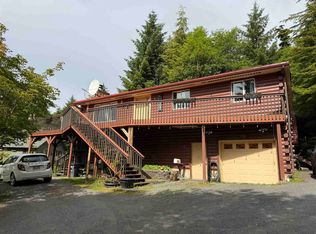
 - $749,0003 bd2 ba2.1k sqft105 Erler St, Sitka, AK 99835For Sale
 MLS ID #260738, Kerri O'toole. SEAMLS
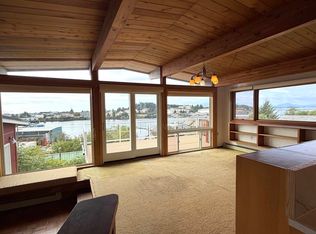
 - $750,0005 bd2 ba2.2k sqft1804 Edgecumbe Dr, Sitka, AK 99835For Sale
 MLS ID #260496, Kerri O'toole. SEAMLS
 - $799,0005 bd4 ba2.3k sqft104 Sunset Dr, Sitka, AK 99835For Sale
 MLS ID #260453, Susan Jones. SEAMLS
