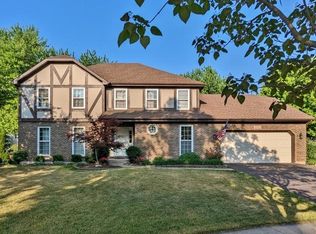
Welcome to your private oasis at the end of a serene cul-de-sac. This move-in-ready, 4-bedroom home is an entertainer's dream, featuring an updated kitchen with abundant cabinetry, center island and access to the spacious deck. The Kitchen flows into the family room with volume ceilings, eye catching fireplace and plenty of windows for light. The spacious living and dining rooms with bay windows are great areas to gather. The first-floor den, enclosed by French doors features a large closet and offers the perfect space for a home office, or potential fifth bedroom. Rich hardwood floors create a warm, inviting atmosphere throughout the main level. The luxury primary suite is the perfect retreat with vaulted ceiling, sitting area and a walk-in closet. Wait until you see the fully remodeled spa-like primary bath with freestanding tub, large walk-in shower and a 2-tier vanity with double sinks and marble countertops. There are 3 other spacious bedrooms upstairs and remodeled hall bath. Head downstairs to the finished basement, offering endless possibilities with 3 different entertaining areas. The movie screen with equipment and sectional stay so you can move in and enjoy some relaxing time immediately. The true highlight is the breathtaking, park-like backyard, a tranquil escape with a large deck, fire pit, sprinkler system and lush greenery. This is one of the biggest lots in Ashbury and has a 3-car garage! You will also have access to the neighborhood pool and clubhouse completing this wonderful lifestyle. Every detail has been considered, leaving you nothing to do but move in and enjoy this amazing home.
Closed
$865,000
3004 Bennett Dr, Naperville, IL 60564
4beds
3,312sqft
Single Family Residence
Built in 1989
-- sqft lot
$887,400 Zestimate®
$261/sqft
$4,716 Estimated rent
Home value
$887,400
$816,000 - $967,000
$4,716/mo
Zestimate® history
Owner options
List your home for rent
$4,716/mo
Rent Zestimate®
Find your next renter with Zillow Rental Manager. Plus, with online applications, you can quickly screen prospective tenants – for free.
$4,716/mo
Rent Zestimate®
Refinance and save
$7,330/mo
Est. payment
Refinancing to a lower rate could help reduce your monthly payments and save thousands over the life of the loan.
$7,330/mo
Est. payment
Explore your selling options
Work with a Zillow partner agent
Leverage their expertise and Zillow's premium Showcase listings to get your home seen by more buyers.
Get startedList with your own agent
Get your home in front of millions of buyers by listing it on Zillow.
Learn how to do itSell it yourself
Take full control of how buyers see your home on Zillow by listing For Sale by Owner (FSBO).
List your homeWhat's special
Eye catching fireplaceFinished basementHome officeCenter islandRich hardwood floorsLush greeneryLuxury primary suite
Zillow last checked:
Listing updated:
Listed by:
Holly Pickens 630-253-3428,
Baird & Warner,
Margaret Placko 630-542-6682,
Baird & Warner
Bought with:
Sandrine Koehler
john greene, Realtor
Source: MRED as distributed by MLS GRID,MLS#: 12479909
Facts & features
Interior
Bedrooms & bathrooms
- Bedrooms: 4
- Bathrooms: 4
- Full bathrooms: 3
- 1/2 bathrooms: 1
Rooms
- Room types: Office, Sitting Room, Game Room, Media Room, Recreation Room, Storage
Primary bedroom
- Features: Flooring (Carpet), Window Treatments (Curtains/Drapes), Bathroom (Full)
- Level: Second
- Area: 270 Square Feet
- Dimensions: 18X15
Bedroom 2
- Features: Flooring (Carpet), Window Treatments (Shades)
- Level: Second
- Area: 169 Square Feet
- Dimensions: 13X13
Bedroom 3
- Features: Flooring (Carpet), Window Treatments (Shades)
- Level: Second
- Area: 156 Square Feet
- Dimensions: 13X12
Bedroom 4
- Features: Flooring (Carpet), Window Treatments (Shades)
- Level: Second
- Area: 144 Square Feet
- Dimensions: 12X12
Dining room
- Features: Flooring (Hardwood)
- Level: Main
- Area: 180 Square Feet
- Dimensions: 15X12
Family room
- Features: Flooring (Hardwood)
- Level: Main
- Area: 320 Square Feet
- Dimensions: 20X16
Game room
- Features: Flooring (Vinyl)
- Level: Basement
- Area: 448 Square Feet
- Dimensions: 32X14
Kitchen
- Features: Kitchen (Eating Area-Table Space, Island, Pantry-Closet, Granite Counters), Flooring (Hardwood), Window Treatments (Curtains/Drapes)
- Level: Main
- Area: 330 Square Feet
- Dimensions: 22X15
Laundry
- Features: Flooring (Ceramic Tile), Window Treatments (Shades)
- Level: Main
- Area: 98 Square Feet
- Dimensions: 7X14
Living room
- Features: Flooring (Hardwood), Window Treatments (Shades)
- Level: Main
- Area: 204 Square Feet
- Dimensions: 17X12
Media room
- Features: Flooring (Vinyl)
- Level: Basement
- Area: 280 Square Feet
- Dimensions: 20X14
Office
- Features: Flooring (Hardwood), Window Treatments (Shades)
- Level: Main
- Area: 180 Square Feet
- Dimensions: 15X12
Other
- Features: Flooring (Vinyl)
- Level: Basement
- Area: 252 Square Feet
- Dimensions: 14X18
Sitting room
- Features: Flooring (Carpet), Window Treatments (Curtains/Drapes)
- Level: Second
- Area: 64 Square Feet
- Dimensions: 8X8
Storage
- Features: Flooring (Other)
- Level: Basement
- Area: 462 Square Feet
- Dimensions: 22X21
Heating
- Natural Gas, Forced Air
Cooling
- Central Air
Appliances
- Included: Double Oven, Microwave, Dishwasher, Refrigerator, Washer, Dryer, Disposal, Cooktop
- Laundry: Main Level, Sink
Features
- Cathedral Ceiling(s), 1st Floor Bedroom, Walk-In Closet(s), Granite Counters
- Flooring: Hardwood
- Windows: Skylight(s), Bay Window(s)
- Basement: Finished,Full
- Number of fireplaces: 1
- Fireplace features: Gas Log, Gas Starter, Family Room
Interior area
- Total structure area: 0
- Total interior livable area: 3,312 sqft
Property
Parking
- Total spaces: 3
- Parking features: Concrete, Garage Door Opener, Yes, Attached, Garage
- Attached garage spaces: 3
- Has uncovered spaces: Yes
Accessibility
- Accessibility features: No Disability Access
Features
- Stories: 2
- Patio & porch: Deck
- Exterior features: Fire Pit
Lot
- Dimensions: 56X130X147X97X146
- Features: Cul-De-Sac, Wooded, Mature Trees
Details
- Parcel number: 0701111080110000
- Special conditions: None
- Other equipment: Central Vacuum, Ceiling Fan(s), Sump Pump, Sprinkler-Lawn
Construction
Type & style
- Home type: SingleFamily
- Architectural style: Traditional
- Property subtype: Single Family Residence
Materials
- Brick, Cedar
- Roof: Asphalt
Condition
- New construction: No
- Year built: 1989
Utilities & green energy
- Sewer: Public Sewer, Storm Sewer
- Water: Lake Michigan
Community & HOA
Community
- Features: Clubhouse, Park, Pool, Tennis Court(s), Lake, Curbs, Sidewalks, Street Lights, Street Paved
- Security: Security System
- Subdivision: Ashbury
HOA
- Has HOA: Yes
- Services included: Clubhouse, Pool
- HOA fee: $650 annually
Location
- Region: Naperville
Financial & listing details
- Price per square foot: $261/sqft
- Tax assessed value: $676,272
- Annual tax amount: $14,241
- Date on market: 9/30/2025
- Listing terms: Conventional
- Ownership: Fee Simple w/ HO Assn.
Price history
| Date | Event | Price |
|---|---|---|
| 12/8/2025 | Sold | $865,000+1.8%$261/sqft |
Source:  MRED as distributed by MLS GRID #12479909 Report a problem MRED as distributed by MLS GRID #12479909 Report a problem | ||
| 10/4/2025 | Contingent | $850,000$257/sqft |
Source: MRED as distributed by MLS GRID #12479909 Report a problem | ||
| 9/30/2025 | Listed for sale | $850,000+59.3%$257/sqft |
Source: MRED as distributed by MLS GRID #12479909 Report a problem | ||
| 1/29/2008 | Sold | $533,500+0%$161/sqft |
Source: Public Record Report a problem | ||
| 8/29/2007 | Sold | $533,250$161/sqft |
Source: MRED as distributed by MLS GRID #06624593 Report a problem | ||
Public tax history
| Year | Property taxes | Tax assessment |
|---|---|---|
| 2024 | $14,241 +4.8% | $225,424 +13.2% |
| 2023 | $13,585 +3.3% | $199,138 +6.2% |
| 2022 | $13,150 +4.6% | $187,502 +5% |
| 2021 | $12,570 +1.9% | $178,573 +1.6% |
| 2020 | $12,332 +1.7% | $175,744 +2.9% |
| 2019 | $12,122 +1.5% | $170,791 +3.2% |
| 2018 | $11,947 +1.5% | $165,491 +2.7% |
| 2017 | $11,766 +0.2% | $161,218 +2.2% |
| 2016 | $11,744 -2.5% | $157,747 +4% |
| 2015 | $12,048 | $151,679 +1.1% |
| 2014 | $12,048 +1.7% | $150,062 |
| 2013 | $11,850 +4.1% | $150,062 |
| 2012 | $11,388 +6.9% | $150,062 -1.1% |
| 2011 | $10,650 +4.3% | $151,670 -1.6% |
| 2010 | $10,213 -8.8% | $154,065 -15% |
| 2009 | $11,195 +0.6% | $181,160 |
| 2008 | $11,129 | $181,160 |
| 2007 | -- | $181,160 +5.6% |
| 2006 | $7,771 -4.4% | $171,569 +6.2% |
| 2005 | $8,131 -15.4% | $161,507 +11.7% |
| 2004 | $9,613 +11.2% | $144,600 +3.8% |
| 2003 | $8,645 -1.8% | $139,275 +9.1% |
| 2002 | $8,802 +9.7% | $127,614 +9.6% |
| 2001 | $8,024 +17.2% | $116,423 +14.8% |
| 2000 | $6,846 | $101,416 |
Find assessor info on the county website
Neighborhood: Ashbury
Nearby homes
- $858,3005 bd3 ba3.1k sqft3008 Bennett Dr, Naperville, IL 60564Off Market
- $726,700-- bd2 ba2.8k sqft3019 Ashbury Dr, Naperville, IL 60564Off Market
- $803,2004 bd2 ba3.3k sqft3003 Bennett Dr, Naperville, IL 60564Off Market
- $784,300-- bd3 ba3k sqft3015 Ashbury Dr, Naperville, IL 60564Off Market
- $660,0004 bd3 ba2.9k sqft1407 Shaw Ave, Naperville, IL 60564Sold
- $803,4005 bd4 ba3.8k sqft1411 Shaw Ave, Naperville, IL 60564Off Market
- $737,000-- bd2 ba2.9k sqft3023 Ashbury Dr, Naperville, IL 60564Off Market
- $755,000-- bd4 ba2.7k sqft3011 Ashbury Dr, Naperville, IL 60564Off Market
Nearby schools
GreatSchools rating
- 8/10Patterson Elementary SchoolGrades: K-5Distance: 1 mi
- 9/10Gordon Gregory Middle SchoolGrades: 6-8Distance: 0.4 mi
- 10/10Neuqua Valley High SchoolGrades: 9-12Distance: 1 mi
Schools provided by the listing agent
- Elementary: Patterson Elementary School
- Middle: Gregory Middle School
- High: Neuqua Valley High School
- District: 204
Source: MRED as distributed by MLS GRID. This data may not be complete. We recommend contacting the local school district to confirm school assignments for this home.
Get a cash offer in 3 minutes
Find out how much your home could sell for in as little as 3 minutes with a no-obligation cash offer.
Estimated market value
$887,400
Get a cash offer in 3 minutes
Find out how much your home could sell for in as little as 3 minutes with a no-obligation cash offer.
Estimated market value
$887,400
- Illinois
- Will County
- Naperville
- 60564
- Ashbury
- 3004 Bennett Dr
