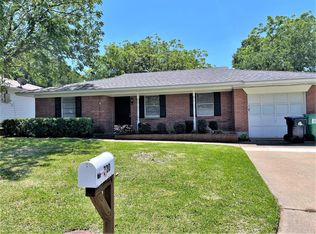
Beautiful Home with Great Some Features and Updates! Welcoming Layout Enters into the Large Open Living Room with WB Fireplace. All New Luxury Vinyl Plank Flooring (Oct 2026). Nice Sized Newly Remodeled Kitchen (Oct 2026) with Beautiful Granite, Plenty of Counter Space, New Built-In Microwave (Oct 2026), New SS Refrigerator (Oct 2026) and New Dishwasher (Oct 2026). Breakfast or Dining Room Opens to the Kitchen & Living Room with a Nice View of the Back Porch. Separate Laundry Room off the Kitchen with Built-In Shelf & Cabinets. Large Primary Suite with Barn Doors leading to the Bath, Vanity and Separate Walk-In Closet. Fenced Backyard with Room to Play and Access to the Large Shed. Use The TAR Form Application and be sure it is filled out with any explanations for any missing information needed. Some Final Touches are still being done. The home is ready to be viewed but needs a few more days to be finished. This is a Great Opportunity for a Great Home!
*Note: Some photos show digital staging for ideas only. No items in the photos were ever inside the home. Items shown were staged by ai with possible errors on sizing or space available for furniture and decorations shown.
No smoking permitted on property. Maximum of two pets with reduced deposit and reduced pet rent for second pet. All pets must be approved. Certain dog breeds are not permitted.
House for rent
Single family residence
Available now
Cats, dogs OK
Air conditioner, central air
Hookups laundry
Attached garage parking
Forced air
What's special
New dishwasherNew built-in microwaveNewly remodeled kitchen
- 25 days |
- -- |
- -- |
Zillow last checked:
Listing updated:
Travel times

Let’s turn your rent into credit progress
Build credit history with every on-time payment and get credit for the payment you’re already making.
Facts & features
Interior
Bedrooms & bathrooms
- Bedrooms: 3
- Bathrooms: 2
- Full bathrooms: 2
Heating
- Forced Air
Cooling
- Air Conditioner, Central Air
Appliances
- Included: Dishwasher, Microwave Oven, Refrigerator
- Laundry: Hookups
Features
- Walk In Closet
Interior area
- Total interior livable area: 1,332 sqft
Property
Parking
- Parking features: Attached, Garage
- Has attached garage: Yes
- Details: Contact manager
Details
- Additional structures: Garage(s)
- Parcel number: R103457
Construction
Type & style
- Home type: SingleFamily
- Property subtype: Single Family Residence
Community & HOA
Location
- Region: Denton
Financial & listing details
- Lease term: 1 Year
Nearby apartments for rent

Price history
| Date | Event | Price |
|---|---|---|
| 11/9/2026 | Price change | $1,895-5%$1/sqft |
Source: Zillow Rentals Report a problem | ||
| 11/3/2026 | Price change | $1,995-4.8%$1/sqft |
Source: Zillow Rentals Report a problem | ||
| 10/22/2026 | Listed for rent | $2,095$2/sqft |
Source: Zillow Rentals Report a problem | ||
| 6/23/2021 | Pending sale | $230,000$173/sqft |
Source: NTREIS #14580400 Report a problem | ||
| 5/20/2021 | Listed for sale | $230,000$173/sqft |
Source: NTREIS #14580400 Report a problem | ||