A welcoming 3-bedroom, 1-bath Kettering home with amazing outdoor living space, functional inoor spaces. The inviting outdoor areas designed to make everyday living feel easy. From the red brick exterior and white picket fence, this home will have your heart from the start. Inside, the great room offers comfortable space with natural light and an easy flow to the kitchen and dining areas. The kitchen features ample cabinetry, essential appliances, and a center island that adds useful prep space and casual seating. The dining area provides a defined place for meals without feeling disconnected from the main living areas.
All three bedrooms offer practical flexibility, whether used for sleeping space, a home office, hobbies, or storage. The full bath is conveniently located and totally remodeled, supporting the home’s efficient layout. Outdoor living is a standout feature, with a brick covered patio, backyard seating area, and fire pit space that extend the home’s usable living area outside. This is the perfect home with everyday functionality, outdoor enjoyment and a layout that is easy to live in.
Accepting backups
$200,000
3004 Blackhawk Rd, Dayton, OH 45420
3beds
1,075sqft
:
Get pre-qualified$1,494/mo
Single Family Residence
Built in 1958
9,491 Square Feet Lot
$201,600 Zestimate®
$186/sqft
$-- HOA
What's special
Red brick exteriorWhite picket fenceInviting outdoor areasAmazing outdoor living spaceEssential appliancesBrick covered patioFire pit space
- 27 days |
- 1,547 |
- 136 |
Likely to sell faster than
Zillow last checked:
Listing updated:
Listed by:
Mark R Ryan (937)353-4599,
RE/MAX Victory + Affiliates
Source: DABR MLS,MLS#: 964208 Originating MLS: Dayton Area Board of REALTORS
Originating MLS: Dayton Area Board of REALTORSFacts & features
Interior
Bedrooms & bathrooms
- Bedrooms: 3
- Bathrooms: 1
- Full bathrooms: 1
- Main level bathrooms: 1
Primary bedroom
- Level: Main
- Dimensions: 12 x 11
Bedroom
- Level: Main
- Dimensions: 12 x 11
Bedroom
- Level: Main
- Dimensions: 10 x 9
Great room
- Level: Main
- Dimensions: 18 x 12
Kitchen
- Level: Main
- Dimensions: 10 x 12
Kitchen
- Level: Main
- Dimensions: 15 x 12
Heating
- Forced Air, Natural Gas
Cooling
- Central Air
Appliances
- Included: Dryer, Dishwasher, Microwave, Range, Refrigerator, Washer
Interior area
- Total structure area: 1,075
- Total interior livable area: 1,075 sqft
Property
Parking
- Total spaces: 1
- Parking features: Attached, Garage, One Car Garage
- Attached garage spaces: 1
Features
- Levels: One
- Stories: 1
Lot
- Size: 9,491 Square Feet
- Dimensions: .2179 acres
Details
- Parcel number: N64021050001
- Zoning: Residential
- Zoning description: Residential
Construction
Type & style
- Home type: SingleFamily
- Property subtype: Single Family Residence
Materials
- Brick, Frame
- Foundation: Slab
Condition
- Year built: 1958
Community & HOA
Community
- Subdivision: Newcom South
HOA
- Has HOA: No
Location
- Region: Dayton
Financial & listing details
- Price per square foot: $186/sqft
- Tax assessed value: $135,910
- Annual tax amount: $3,053
- Date on market: 7/17/2026
Estimated market value
$201,600
$192,000 - $212,000
$1,484/mo
Price history
| Date | Event | Price |
|---|---|---|
| 7/21/2026 | Pending sale | $200,000$186/sqft |
Source: DABR MLS #964208 Report a problem | ||
| 7/17/2026 | Listed for sale | $200,000+135.3%$186/sqft |
Source:  DABR MLS #964208 Report a problem DABR MLS #964208 Report a problem | ||
| 7/12/2012 | Sold | $85,000-1.7%$79/sqft |
Source: Public Record Report a problem | ||
| 4/23/2012 | Listed for sale | $86,500-19.8%$80/sqft |
Source: Irongate Inc., Realtors #525663 Report a problem | ||
| 7/13/2004 | Sold | $107,900+32.4%$100/sqft |
Source: Public Record Report a problem | ||
| 4/16/1996 | Sold | $81,500$76/sqft |
Source: Public Record Report a problem | ||
Public tax history
| Year | Property taxes | Tax assessment |
|---|---|---|
| 2025 | $3,053 -0.2% | $47,570 |
| 2024 | $3,058 +2.9% | $47,570 |
| 2023 | $2,972 +1.9% | $47,570 +28.9% |
| 2022 | $2,916 +8.1% | $36,900 |
| 2021 | $2,698 -0.3% | $36,900 |
| 2020 | $2,706 +4.3% | $36,900 +18.1% |
| 2019 | $2,594 -0.5% | $31,250 |
| 2018 | $2,607 +8.5% | $31,250 |
| 2017 | $2,403 +7.7% | $31,250 +14.8% |
| 2016 | $2,231 +3.3% | $27,230 |
| 2015 | $2,160 +1.3% | $27,230 |
| 2014 | $2,132 | $27,230 |
Find assessor info on the county website
Monthly payment
Est. payment
Payment breakdown
Explore the cost of this home by adjusting the details. Changes won't be saved.Climate risks
Neighborhood: 45420
Nearby schools
GreatSchools rating
- 7/10Indian Riffle Elementary SchoolGrades: PK-5Distance: 0.4 mi
- 6/10Kettering Middle SchoolGrades: 6-8Distance: 0.4 mi
- 7/10Kettering Fairmont High SchoolGrades: 9-12Distance: 2.9 mi
Schools provided by the listing agent
- District: Kettering
Source: DABR MLS. This data may not be complete. We recommend contacting the local school district to confirm school assignments for this home.
- $186,2003 bd1 ba1.4k sqft3008 Blackhawk Rd, Dayton, OH 45420Off Market
- $165,6003 bd1 ba1k sqft2950 Powhattan Pl, Dayton, OH 45420Off Market
- $150,0003 bd1 ba1k sqft2954 Powhattan Pl, Kettering, OH 45420Sold
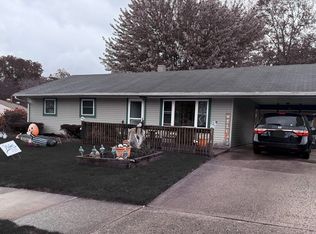
- $210,0003 bd1 ba1k sqft3009 E Dorothy Ln, Dayton, OH 45420Sold
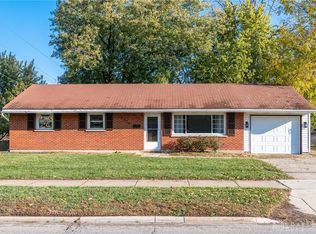
- $186,7003 bd1 ba1k sqft3012 Blackhawk Rd, Dayton, OH 45420Off Market
- $201,0003 bd1 ba1k sqft3013 E Dorothy Ln, Dayton, OH 45420Off Market
- $196,9003 bd1 ba1k sqft3003 E Dorothy Ln, Dayton, OH 45420Off Market
- $200,0003 bd1 ba1k sqft3009 Blackhawk Rd, Dayton, OH 45420Sold
A local agent can set up tours, give advice and negotiate with sellers.
A local lender can help you make sure your offer is ready when you are.
Similar homes
- $--3 bd2 ba1.4k sqft2716 Mini Ct, Dayton, OH 45420AuctionAuction.com 2
- $244,9003 bd1 ba1k sqft2821 Powhattan Pl, Dayton, OH 45420For Sale

 MLS ID #966332, Tony Johnson, Coldwell Banker Heritage. DABR MLS
 - $199,9003 bd1 ba960 sqft2806 Purdue Rd, Dayton, OH 45420For Sale
 MLS ID #963936, Katie Meadows, Real of Ohio. DABR MLS
 - $235,0003 bd2 ba1.4k sqft3200 Chandler Ct, Dayton, OH 45420For Sale
 MLS ID #965013, Marie Nicole Moreno, Glasshouse Realty Group. DABR MLS
 - $199,9003 bd2 ba1.1k sqft2720 Ferncliff Ave, Dayton, OH 45420For SaleMLS ID #966231, Rachel Gannon, Local Roots Realty. DABR MLS
- $182,9003 bd1 ba960 sqft2813 Purdue Rd, Dayton, OH 45420For SaleMLS ID #964907, Rebecca Mershad, Flourish Real Estate. DABR MLS
- $179,9003 bd1 ba960 sqft2793 Galewood St, Dayton, OH 45420For SaleMLS ID #963859, Tami Holmes, Tami Holmes Realty. DABR MLS
- $185,0003 bd2 ba1.4k sqft1003 Bellaire Ave, Dayton, OH 45420For SaleMLS ID #966494, Tyler A Morton, RE/MAX Victory + Affiliates. DABR MLS
- $194,9003 bd1 ba864 sqft1801 Willamet Rd, Dayton, OH 45429For SaleMLS ID #964025, Sebastian Henner, Trelora Realty, Inc.. DABR MLS
- $194,0003 bd1 ba1k sqft5349 Rawlings Dr, Dayton, OH 45432For SaleMLS ID #966497, Angela Johnson-France, Coldwell Banker Heritage. DABR MLS
- $195,0003 bd2 ba960 sqft5024 Rainier Dr, Dayton, OH 45432For SaleMLS ID #966304, Rachelle L Hoyt, Irongate Inc.. DABR MLS
- $--3 bd1 ba1k sqft4739 Woodbine Ave, Dayton, OH 45432AuctionAuction.com 2
- $159,9003 bd2 ba1k sqft1966 Craig Dr, Dayton, OH 45420For SaleMLS ID #966131, Crystal Freeman, Howard Hanna Real Estate Serv. DABR MLS
- $199,9992 bd1 ba1k sqft1812 E Dorothy Ln, Dayton, OH 45429For SaleMLS ID #965484, Dong Niu, Howard Hanna Real Estate Serv. DABR MLS
- $195,0003 bd1 ba1k sqft4844 Barnhart Ave, Dayton, OH 45432For SaleMLS ID #966322, Jose Hermes, NavX Realty, LLC. DABR MLS
- $220,0003 bd1 ba1.1k sqft3608 Valleywood Dr, Dayton, OH 45429For SaleMLS ID #966032, Derek Wallbrown, Howard Hanna Real Estate Serv. DABR MLS
- $204,9002 bd3 ba1.2k sqft3139 Gracemore Ave, Dayton, OH 45420For SaleMLS ID #964233, Kenneth Ross, Bill Lee & Associates Inc.. DABR MLS
- $--2 bd1 ba1.3k sqft3200 Wayne Ave, Dayton, OH 45420AuctionAuction.com 2
- $210,0003 bd2 ba1.2k sqft813 E Stroop Rd, Dayton, OH 45429For SaleMLS ID #965768, Kory Pierson, BHHS Professional Realty. DABR MLS
- $200,0003 bd2 ba1.1k sqft2368 Fauver Ave, Dayton, OH 45420For SaleMLS ID #965319, Miranda K Biedenharn, Comey & Shepherd REALTORS. DABR MLS
