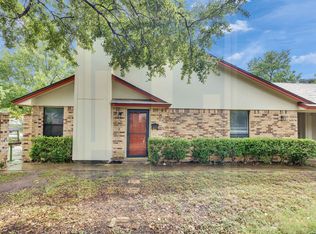
Stunning Mid-Century Modern Gem in East Austin's Historic Cherrywood: Tucked beneath a canopy of mature oak trees on Cherrywood's most coveted street, this beautifully renovated single-story bungalow blends timeless character with modern sophistication. Previous owner did a down-to-the-studs transformation in 2018 adding valuable sqft, a 3rd bedroom, luxurious second bathroom, and dedicated interior laundry room—all while preserving original details like pristine hardwood floors, a charming metal mail slot, & striking Texas limestone exterior. Plumbing, electric, hvac & tankless water heater updates were included in this remodel. Step inside to an airy open-concept floor plan bathed in natural light. The gourmet kitchen shines with a tiled-to-ceiling backsplash, floating shelves, semi-custom cabinetry, & generous quartz counter space—perfect for entertaining or everyday culinary pursuits. The kitchen flows seamlessly into spacious living & dining areas, all styled in a neutral palette & illuminated by double-pane windows. The serene primary suite offers a walk-in closet & spa-like ensuite bath with dual vanities & walk-in shower. Enjoy indoor-outdoor living with a shaded covered porch entry, a terraced back deck, raised garden beds, & even a whimsical playhouse. Parking includes a detached carport with long private driveway. A bonus backyard shed offers additional storage. EV charger ready plug. Just blocks from UT, coffee shops & Manor Road's acclaimed restaurants, this home is the perfect balance of location, charm, & thoughtful design. Highly Rated Schools- Maplewood (9/10), Kealing (9/10), McCallum (8/10) per Greatschools.org (subject to change). Listed as SF-3 on the City of Austin Property Profile Website. *Buyer to independently verify all information including but not limited to taxes, schools, deed restrictions, city restrictions, lot size, square footage, yr built, etc. Previous mls listing 1,618 sqft/owner. Short sale lender approval required.
Active under contract
$825,000
3004 Breeze Ter, Austin, TX 78722
3beds
1,630sqft
Single Family Residence
Built in 1945
8,428 Square Feet Lot
$792,300 Zestimate®
$506/sqft
$-- HOA
What's special
Mature oak treesSingle-story bungalowNeutral palettePristine hardwood floorsFloating shelvesRaised garden bedsWhimsical playhouse
- 76 days |
- 80 |
- 1 |
Zillow last checked:
Listing updated:
Listed by:
Kristee Leonard (512) 695-5144,
The Leaders Realty, LLC (512) 695-5144
Source: Unlock MLS,MLS#: 5083619
Facts & features
Interior
Bedrooms & bathrooms
- Bedrooms: 3
- Bathrooms: 2
- Full bathrooms: 2
- Main level bedrooms: 3
Heating
- Central, Natural Gas
Cooling
- Ceiling Fan(s), Central Air, Electric
Appliances
- Included: Dishwasher, Disposal, Gas Range, Microwave, Gas Water Heater, Tankless Water Heater
Features
- Breakfast Bar, Ceiling Fan(s), Quartz Counters, Eat-in Kitchen, High Speed Internet, Kitchen Island, Open Floorplan, Primary Bedroom on Main, Recessed Lighting, Walk-In Closet(s), Washer Hookup
- Flooring: No Carpet, Tile, Wood
- Windows: Blinds, Double Pane Windows
Interior area
- Total interior livable area: 1,630 sqft
Property
Parking
- Parking features: Carport, Detached Carport
Accessibility
- Accessibility features: None
Features
- Levels: One
- Stories: 1
- Patio & porch: Covered, Deck, Front Porch
- Exterior features: Electric Car Plug-in
- Pool features: None
- Spa features: None
- Fencing: Back Yard, Partial, Privacy, Wood
- Has view: Yes
- View description: None
- Waterfront features: None
Lot
- Size: 8,428 Square Feet
- Dimensions: 60 x 140
- Features: Back Yard, Front Yard, Interior Lot
Details
- Additional structures: Storage
- Parcel number: 02131006290000
- Special conditions: Short Sale
Construction
Type & style
- Home type: SingleFamily
- Property subtype: Single Family Residence
Materials
- Foundation: Pillar/Post/Pier
- Roof: Composition
Condition
- Updated/Remodeled
- New construction: No
- Year built: 1945
Utilities & green energy
- Sewer: Public Sewer
- Water: Public
- Utilities for property: Electricity Available, Internet-Fiber, Natural Gas Available, Sewer Available, Water Available
Community & HOA
Community
- Features: Google Fiber
- Subdivision: Forest Hills Resub
HOA
- Has HOA: No
Location
- Region: Austin
Financial & listing details
- Price per square foot: $506/sqft
- Tax assessed value: $746,289
- Annual tax amount: $12,451
- Date on market: 4/23/2026
- Listing terms: Cash,Conventional,FHA,VA Loan
- Electric utility on property: Yes
Estimated market value
$792,300
$753,000 - $832,000
$2,844/mo
Price history
| Date | Event | Price |
|---|---|---|
| 5/8/2026 | Contingent | $825,000$506/sqft |
Source: | ||
| 4/23/2026 | Listed for sale | $825,000-8.3%$506/sqft |
Source: | ||
| 11/1/2025 | Listing removed | $900,000$552/sqft |
Source: | ||
| 8/7/2025 | Price change | $900,000-2.7%$552/sqft |
Source: | ||
| 7/16/2025 | Price change | $925,000-2.6%$567/sqft |
Source: | ||
| 6/13/2025 | Listed for sale | $950,000+2.7%$583/sqft |
Source: | ||
| 5/26/2022 | Sold | -- |
Source: Agent Provided Report a problem | ||
| 5/2/2022 | Pending sale | $925,000$567/sqft |
Source: | ||
| 4/27/2022 | Contingent | $925,000$567/sqft |
Source: | ||
| 4/21/2022 | Listed for sale | $925,000+89%$567/sqft |
Source: | ||
| 7/20/2018 | Listing removed | $489,500$300/sqft |
Source: Give Realty, Inc #9406644 Report a problem | ||
| 6/23/2018 | Pending sale | $489,500$300/sqft |
Source: Give Realty, Inc #9406644 Report a problem | ||
| 6/8/2018 | Price change | $489,500-2.1%$300/sqft |
Source: Give Realty, Inc #9406644 Report a problem | ||
| 6/1/2018 | Listed for sale | $499,900$307/sqft |
Source: Give Realty, Inc #9406644 Report a problem | ||
Public tax history
| Year | Property taxes | Tax assessment |
|---|---|---|
| 2025 | $12,450 -14% | $746,289 -13.2% |
| 2024 | $14,473 +21.2% | $859,327 +10% |
| 2023 | $11,937 +23.4% | $781,206 +39.4% |
| 2022 | $9,674 | $560,230 +10% |
| 2021 | -- | $509,300 +10% |
| 2020 | $9,333 -1.2% | $463,000 +5.1% |
| 2019 | $9,446 +1.5% | $440,400 +5.2% |
| 2018 | $9,303 | $418,696 -0.4% |
| 2017 | $9,303 +17.3% | $420,173 +5.8% |
| 2016 | $7,934 | $397,088 +3.3% |
| 2015 | $7,934 | $384,464 +15.3% |
| 2014 | $7,934 | $333,372 +8% |
| 2013 | -- | $308,600 +12% |
| 2012 | -- | $275,501 |
| 2011 | -- | $275,501 |
| 2010 | -- | $275,501 -7.5% |
| 2009 | -- | $297,823 +24% |
| 2008 | -- | $240,269 +10% |
| 2007 | -- | $218,426 +10% |
| 2006 | -- | $198,569 +10% |
| 2005 | -- | $180,517 -6.2% |
| 2002 | $4,412 | $192,378 |
Find assessor info on the county website
Monthly payment
Est. payment$--/mo
Payment breakdown
Explore the cost of this home by adjusting the details. Changes won't be saved.All calculations are estimates and provided by Zillow, Inc. for informational purposes only. Actual amounts may vary.
HOA fees may include property taxes on listings classified as Co-Ops. Contact the listing agent and/or owner for fee details.
Mortgage interest rates are dependent on a number of factors, including credit score, down payment, and repayment length. Interest rate data provided by Zillow Group Marketplace, Inc. as of 1/1/1970 from various mortgage lenders with which we have lead or other similar arrangements; the Estimated Payment is an average of those rates.
See how much you could borrow to make a competitive offer.
Climate risks
Neighborhood: Upper Boggy Creek
Nearby schools
GreatSchools rating
- 9/10Maplewood Elementary SchoolGrades: PK-5Distance: 0.5 mi
- 9/10Kealing Middle SchoolGrades: 6-8Distance: 1.1 mi
- 8/10McCallum High SchoolGrades: 9-12Distance: 2.9 mi
Schools provided by the listing agent
- Elementary: Maplewood
- Middle: Kealing
- High: McCallum
- District: Austin ISD
Source: Unlock MLS. This data may not be complete. We recommend contacting the local school district to confirm school assignments for this home.
A local agent can set up tours, give advice and negotiate with sellers.
A local lender can help you make sure your offer is ready when you are.
- Texas
- Travis County
- Austin
- 78722
- Upper Boggy Creek
- 3004 Breeze Ter


