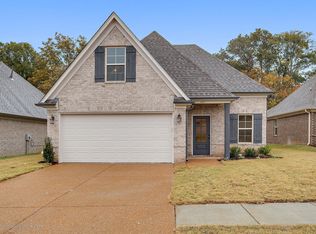
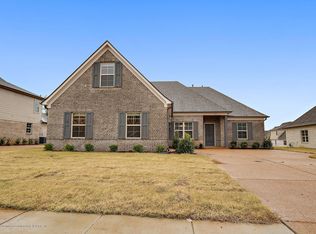
BASSWOOD PLAN.The Basswood floor plan. Just imagine entertaining a large group of friends and family in this 3 BR/2 Bath w/ bonus that encompasses an open floor plan including a breakfast bar that holds at least 5 stools, kitchen granite, so many cabinets, a large pantry and a great dining area just off the outside covered patio! Also, a finished bonus room that can be used as a 4th bedroom!!! The great room includes a gas fireplace and this home has a split floor plan and boasts a tiled, walk-thru master shower, double sinks and great corner closet with vessel tub. Custom ceramic tile in the wet areas Cabinets are black with ornamental white granite.
This property is not currently displayed as for sale or rent on Zillow. This may be different from what's on other websites or public sources.